Beautifully updated high-rise condo with incredible views!!! Highlighting unobstructed views of downtown Denver skyline from every window, this gorgeous 10th floor condo is one you've been waiting for! With it's prime location, bright and open floor plan, this 2bd 2ba unit allows for ideal city living with modern conveniences and entertaining. Condo features an updated kitchen with stainless steel appliances, separate dining space and bar-top seating, an extra large primary suite with a walk-in closet, spacious second bed/ba and a rare in-unit (only one of 8 units in the building!) stackable washer/dryer. Don't miss the relaxation and views from your large balcony where you can watch the magic of the city! Unit also comes with 2 covered and deeded parking spaces (35 & 62), and a convenient and dedicated storage locker on the first level (#8). With it's convenient location, you're steps away from King Soopers, restaurants and shopping, with easy access to Santa Fe art district, parks, walking/bike paths, light rail plus all that downtown has to offer! HOA includes clubhouse access, with a swimming pool/hot tub, state of the art fitness center and movie theatre. City living at it's best, you do not want to miss this!
Sold for $390,000
$390,000
1301 Speer Blvd #1005, Denver, CO 80204
2beds
919sqft
Single Family Residence
Built in 1982
-- sqft lot
$384,800 Zestimate®
$424/sqft
$2,358 Estimated rent
Home value
$384,800
$362,000 - $408,000
$2,358/mo
Zestimate® history
Owner options
List your home for rent
$2,358/mo
Rent Zestimate®
Find your next renter with Zillow Rental Manager. Plus, with online applications, you can quickly screen prospective tenants – for free.
$2,358/mo
Rent Zestimate®
Refinance and save
$2,870/mo
Est. payment
Refinancing to a lower rate could help reduce your monthly payments and save thousands over the life of the loan.
$2,870/mo
Est. payment
Explore your selling options
Work with a Zillow partner agent
Leverage their expertise and Zillow's premium Showcase listings to get your home seen by more buyers.
Get startedList with your own agent
Get your home in front of millions of buyers by listing it on Zillow.
Learn how to do itSell it yourself
Take full control of how buyers see your home on Zillow by listing For Sale by Owner (FSBO).
List your homeWhat's special
Zillow last checked:
Listing updated:
Listed by:
Ifiok Udowana 970-658-0878,
Hitch Realty LLC,
Simenah Udowana 970-658-0878,
Hitch Realty LLC
Bought with:
Michael Brassem, 100081075
Coldwell Banker Realty 56
Source: IRES as distributed by MLS GRID,MLS#: 995579
Facts & features
Interior
Bedrooms & bathrooms
- Bedrooms: 2
- Bathrooms: 2
- Full bathrooms: 2
- Main level bathrooms: 2
Primary bedroom
- Description: Luxury Vinyl
- Level: Main
- Area: 450 Square Feet
- Dimensions: 15 x 30
Bedroom 2
- Description: Luxury Vinyl
- Level: Main
Dining room
- Level: Main
Kitchen
- Description: Ceramic Tile
- Level: Main
- Area: 130 Square Feet
- Dimensions: 10 x 13
Laundry
- Description: Ceramic Tile
- Level: Main
Living room
- Description: Luxury Vinyl
- Level: Main
Heating
- Forced Air
Appliances
- Included: Electric Range, Dishwasher, Refrigerator, Washer, Dryer, Microwave
- Laundry: Washer/Dryer Hookup
Features
- Eat-in Kitchen, Open Floorplan, Walk-In Closet(s), Kitchen Island
- Basement: None
Interior area
- Total structure area: 919
- Total interior livable area: 919 sqft
- Finished area above ground: 919
Property
Parking
- Total spaces: 2
- Parking features: Garage - Attached
- Attached garage spaces: 2
- Details: Attached
Features
- Levels: One
- Stories: 1
- Exterior features: Balcony
- Spa features: Community
- Has view: Yes
- View description: City
Details
- Parcel number: 503502134
- Zoning: C-MX-12
- Special conditions: Private Owner
Construction
Type & style
- Home type: SingleFamily
- Architectural style: Contemporary
- Property subtype: Single Family Residence
- Attached to another structure: Yes
Materials
- Brick
- Roof: Other
Condition
- New construction: No
- Year built: 1982
Utilities & green energy
- Sewer: Public Sewer
- Water: City
- Utilities for property: Natural Gas Available, Electricity Available, Cable Available
Community & HOA
Community
- Features: Clubhouse, Pool, Fitness Center, Extra Storage, Elevator, Recreation Room
- Subdivision: Lincoln Park
HOA
- Has HOA: Yes
- Services included: Common Amenities, Trash, Snow Removal, Management, Exterior Maintenance, Water, Sewer
- HOA fee: $580 monthly
- HOA name: Sentry Management Inc
- HOA phone: 303-284-1448
- Second HOA fee: $185 monthly
- Second HOA name: The Galapago Condominium
- Second HOA phone: 303-284-1448
Location
- Region: Denver
Financial & listing details
- Price per square foot: $424/sqft
- Annual tax amount: $1,901
- Date on market: 9/1/2023
- Listing terms: Cash,Conventional,FHA,VA Loan
- Exclusions: Staging/Seller's personal Property
- Electric utility on property: Yes
Price history
| Date | Event | Price |
|---|---|---|
| 10/20/2023 | Sold | $390,000-2.5%$424/sqft |
Source:  IRES as distributed by MLS GRID #995579 Report a problem IRES as distributed by MLS GRID #995579 Report a problem | ||
| 9/1/2023 | Listed for sale | $399,900$435/sqft |
Source: IRES as distributed by MLS GRID #995579 Report a problem | ||
Public tax history
Tax history is unavailable.
Neighborhood: Lincoln Park
Nearby homes
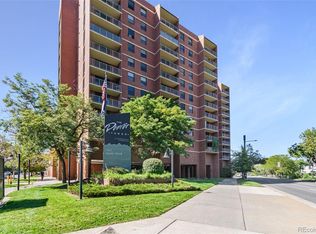
- $399,0002 bd2 ba919 sqft1301 Speer Blvd APT 902, Denver, CO 80204Sold
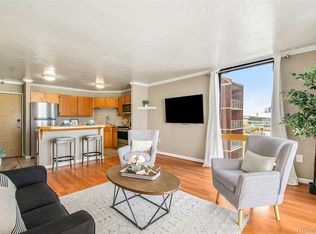
- $275,0001 bd1 ba637 sqft1301 Speer Blvd APT 1006, Denver, CO 80204Sold
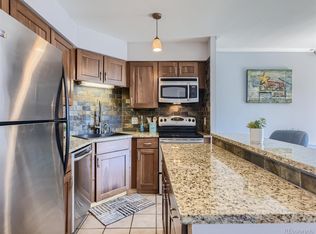
- $267,0001 bd1 ba637 sqft1301 Speer Blvd APT 506, Denver, CO 80204Sold
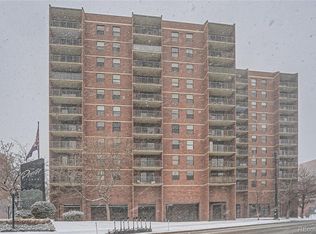
- $300,0001 bd1 ba637 sqft1301 Speer Blvd APT 309, Denver, CO 80204Sold
- $263,6001 bd1 ba637 sqft1301 N Speer Blvd #403, Denver, CO 80204Off Market
- $290,6001 bd1 ba637 sqft1301 N Speer Blvd #1103, Denver, CO 80204Off Market
- $263,6001 bd1 ba637 sqft1301 N Speer Blvd #501, Denver, CO 80204Off Market
- $317,9001 bd1 ba637 sqft1301 Speer Blvd APT 1004, Denver, CO 80204Off Market
Nearby schools
GreatSchools rating
- 2/10Greenlee Elementary SchoolGrades: PK-5Distance: 0.3 mi
- 2/10West Middle SchoolGrades: 6-8Distance: 0.4 mi
- 3/10West High SchoolGrades: 9-12Distance: 0.4 mi
Schools provided by the listing agent
- Elementary: Greenlee
- Middle: Compass Academy
- High: West
Source: IRES as distributed by MLS GRID. This data may not be complete. We recommend contacting the local school district to confirm school assignments for this home.
Get a cash offer in 3 minutes
Find out how much your home could sell for in as little as 3 minutes with a no-obligation cash offer.
Estimated market value
$384,800
Get a cash offer in 3 minutes
Find out how much your home could sell for in as little as 3 minutes with a no-obligation cash offer.
Estimated market value
$384,800
- Colorado
- Denver County
- Denver
- 80204
- Lincoln Park
- 1301 Speer Blvd Unit 1005
Nearby cities
Nearby neighborhoods
Nearby zip codes
Other Denver Topics
