STUNNING MOUNTAIN & CITY VIEWS!!! Welcome to your dream condo in the heart of downtown Denver! Nestled in the prime location of Lincoln Park, this beautifully remodeled 2 bed, 2 bath high-rise condo offers the perfect combination of modern luxury and urban convenience. Flooded with natural light, this open concept design creates a seamless flow between the spacious living area and gourmet kitchen, making it the perfect space for entertaining friends and family. Equipped with top-of-the-line stainless steel appliances, sleek granite countertops in the kitchen and both bathrooms, rare IN-UNIT full size stackable washer and dryer, 2 large bedrooms, oversized balcony and breathtaking views of the vibrant cityscape and majestic Rocky Mountains, this condo is an absolute MUST-SEE! This unit also comes with 2 deeded garage parking spots (#42 and #130), as well as a spacious deeded storage unit (#46). Clubhouse amenities include a meticulously maintained outdoor pool, hot-tub/spa, gym, yoga studio and theatre. Conveniently located just steps away from local restaurants, coffee shops, grocery stores, Santa Fe Art District, parks, Larimer Square, Broncos/Rockies/Nuggets sports arenas and so much more! Seller to purchase 2-10 Home Warranty Supreme Plan. Schedule a showing today to tour this move-in ready, turn-key 8th floor high-rise condo, this one won't last long!
Sold for $385,000
$385,000
1301 Speer Boulevard #810, Denver, CO 80204
2beds
919sqft
Condominium
Built in 1982
-- sqft lot
$343,700 Zestimate®
$419/sqft
$2,227 Estimated rent
Home value
$343,700
$316,000 - $371,000
$2,227/mo
Zestimate® history
Owner options
List your home for rent
$2,227/mo
Rent Zestimate®
Find your next renter with Zillow Rental Manager. Plus, with online applications, you can quickly screen prospective tenants – for free.
$2,227/mo
Rent Zestimate®
Refinance and save
$2,849/mo
Est. payment
Refinancing to a lower rate could help reduce your monthly payments and save thousands over the life of the loan.
$2,849/mo
Est. payment
Explore your selling options
Work with a Zillow partner agent
Leverage their expertise and Zillow's premium Showcase listings to get your home seen by more buyers.
Get startedList with your own agent
Get your home in front of millions of buyers by listing it on Zillow.
Learn how to do itSell it yourself
Take full control of how buyers see your home on Zillow by listing For Sale by Owner (FSBO).
List your homeWhat's special
Zillow last checked:
Listing updated:
Listed by:
Kasey O'Connor 479-685-4484,
Keller Williams Realty Downtown LLC,
Jeff Wambolt 303-520-5792,
Keller Williams Realty Downtown LLC
Bought with:
Kathleen Dorram, 100085599
Keller Williams DTC
Source: REcolorado as distributed by MLS GRID,MLS#: 2932653
Facts & features
Interior
Bedrooms & bathrooms
- Bedrooms: 2
- Bathrooms: 2
- Full bathrooms: 2
- Main level bathrooms: 2
- Main level bedrooms: 2
Primary bedroom
- Description: Mountain Views
- Level: Main
Bedroom
- Description: Large Second Bedroom
- Level: Main
Primary bathroom
- Description: En-Suite, Granite Countertops
- Level: Main
Bathroom
- Description: Granite Countertops
- Level: Main
Kitchen
- Description: Granite Countetops, Designer-Style Tile Backsplash, Stainless Steel Appliances
- Level: Main
Laundry
- Description: Full Size Stackable Washer/Dryer In Unit
- Level: Main
Living room
- Description: Tons Of Natural Light, Open Concept
- Level: Main
Heating
- Forced Air
Cooling
- Central Air
Appliances
- Included: Dishwasher, Disposal, Dryer, Microwave, Oven, Refrigerator, Washer
- Laundry: Common Area, In Unit
Features
- Eat-in Kitchen, Granite Counters, Kitchen Island, Open Floorplan, Walk-In Closet(s)
- Flooring: Laminate
- Windows: Double Pane Windows
- Has basement: No
- Common walls with other units/homes: 2+ Common Walls
Interior area
- Total structure area: 919
- Total interior livable area: 919 sqft
- Finished area above ground: 919
Property
Parking
- Total spaces: 2
- Parking features: Storage
- Attached garage spaces: 2
Accessibility
- Accessibility features: Accessible Approach with Ramp
Features
- Levels: One
- Stories: 1
- Entry location: Corridor Access
- Patio & porch: Covered, Patio
- Exterior features: Balcony, Elevator
- Has private pool: Yes
- Pool features: Outdoor Pool, Private
- Has spa: Yes
- Spa features: Spa/Hot Tub, Heated
- Has view: Yes
- View description: City, Mountain(s)
- Waterfront features: River Front
Lot
- Features: Near Public Transit
Details
- Parcel number: 503502119
- Zoning: C-MX-12
- Special conditions: Standard
Construction
Type & style
- Home type: Condo
- Architectural style: Contemporary
- Property subtype: Condominium
- Attached to another structure: Yes
Materials
- Brick
- Roof: Unknown
Condition
- Updated/Remodeled
- Year built: 1982
Details
- Warranty included: Yes
Utilities & green energy
- Sewer: Public Sewer
- Water: Public
- Utilities for property: Cable Available, Electricity Connected
Community & HOA
Community
- Security: Carbon Monoxide Detector(s), Key Card Entry, Secured Garage/Parking, Security Guard, Smoke Detector(s)
- Subdivision: Lincoln Park
HOA
- Has HOA: Yes
- Amenities included: Bike Storage, Business Center, Clubhouse, Coin Laundry, Dog/Pet Wash, Elevator(s), Fitness Center, Laundry, Parking, Pool, Spa/Hot Tub
- Services included: Reserve Fund, Insurance, Maintenance Grounds, Maintenance Structure, Recycling, Security, Sewer, Snow Removal, Trash, Water
- HOA fee: $580 monthly
- HOA name: Sentry Management Inc
- HOA phone: 303-284-1448
- Second HOA fee: $186 monthly
- Second HOA name: The Galapago Condominium
- Second HOA phone: 303-284-1448
Location
- Region: Denver
Financial & listing details
- Price per square foot: $419/sqft
- Annual tax amount: $1,969
- Date on market: 8/10/2023
- Listing terms: Cash,Conventional,FHA,VA Loan
- Exclusions: Sellers Personal Property, Book Shelves In Secondary Bedroom
- Ownership: Individual
- Electric utility on property: Yes
- Road surface type: Paved
Price history
| Date | Event | Price |
|---|---|---|
| 9/22/2023 | Sold | $385,000$419/sqft |
Source:  REcolorado as distributed by MLS GRID #2932653 Report a problem REcolorado as distributed by MLS GRID #2932653 Report a problem | ||
Public tax history
Tax history is unavailable.
Neighborhood: Lincoln Park
Nearby homes
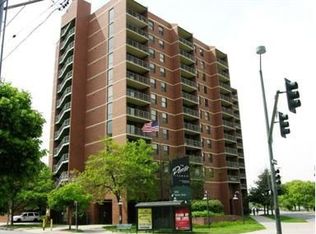
- $259,2001 bd1 ba637 sqft1301 N Speer Blvd #803, Denver, CO 80204Off Market
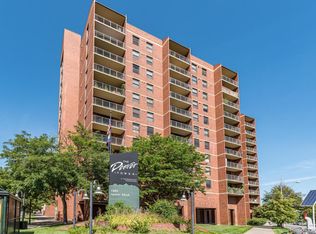
- $273,9001 bd1 ba637 sqft1301 N Speer Blvd APT 801, Denver, CO 80204Off Market

- $290,1001 bd1 ba637 sqft1301 N Speer Blvd #1104, Denver, CO 80204Off Market
- $263,5001 bd1 ba637 sqft1301 N Speer Blvd #1109, Denver, CO 80204Off Market
- $258,8001 bd1 ba650 sqft1301 N Speer Blvd #809, Denver, CO 80204Off Market
- $268,2001 bd1 ba637 sqft1301 N Speer Blvd #1003, Denver, CO 80204Off Market
- $251,5001 bd1 ba637 sqft1301 N Speer Blvd #404, Denver, CO 80204Off Market
- $271,2001 bd1 ba637 sqft1301 N Speer Blvd #903, Denver, CO 80204Off Market
Nearby schools
GreatSchools rating
- 2/10Greenlee Elementary SchoolGrades: PK-5Distance: 0.3 mi
- 2/10West Middle SchoolGrades: 6-8Distance: 0.4 mi
- 3/10West High SchoolGrades: 9-12Distance: 0.4 mi
Schools provided by the listing agent
- Elementary: Greenlee
- Middle: Compass Academy
- High: West Leadership
- District: Denver 1
Source: REcolorado as distributed by MLS GRID. This data may not be complete. We recommend contacting the local school district to confirm school assignments for this home.
Get a cash offer in 3 minutes
Find out how much your home could sell for in as little as 3 minutes with a no-obligation cash offer.
Estimated market value
$343,700
Get a cash offer in 3 minutes
Find out how much your home could sell for in as little as 3 minutes with a no-obligation cash offer.
Estimated market value
$343,700
- Colorado
- Denver County
- Denver
- 80204
- Lincoln Park
- 1301 Speer Boulevard Unit 810
Nearby cities
Nearby neighborhoods
Nearby zip codes
Other Denver Topics
