Skip main navigation
Sold for $699,000
  • $699,000

    1301 Spruce Ave, Longmont, CO 80501

    3beds
    2,280sqft
    Single Family Residence
    Built in 1935
    7,928 Square Feet Lot
    $695,700 Zestimate®
    $307/sqft
    $2,217 Estimated rent

    Home value

    $695,700

    $647,000 - $744,000

    $2,217/mo

    Zestimate® history
    Loading
    Loading...

    Owner options

    List your home for rent

    $2,217/mo

    Rent Zestimate®

    Find your next renter with Zillow Rental Manager. Plus, with online applications, you can quickly screen prospective tenants – for free.

    Learn more

    $2,217/mo

    Rent Zestimate®

    Refinance and save

    $4,021/mo

    Est. payment

    Refinancing to a lower rate could help reduce your monthly payments and save thousands over the life of the loan.

    See today's rates

    $4,021/mo

    Est. payment

    Explore your selling options

    Work with a Zillow partner agent

    Leverage their expertise and Zillow's premium Showcase listings to get your home seen by more buyers.

    Get started

    List with your own agent

    Get your home in front of millions of buyers by listing it on Zillow.

    Learn how to do it

    Sell it yourself

    Take full control of how buyers see your home on Zillow by listing For Sale by Owner (FSBO).

    List your home

    What's special

    Farmhouse characterFarmhouse sinkQuartz countersOpen shelvingRemodeled kitchenQuiet corners invite relaxationCheerful backsplash details
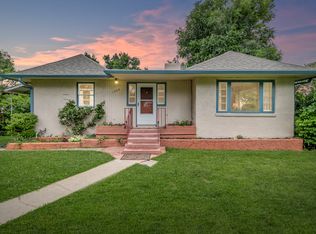
    This home captures the essence of Old Town Longmont-where farmhouse character, thoughtful updates, and a peaceful setting come together in perfect balance. Built in 1935, this California-style bungalow radiates warmth and natural light. Inside, you'll find archways, original wood floors, and thick plaster walls that absorb sound and keep the home comfortable year-round. The living room's brick fireplace anchors the space, while large windows frame leafy views. The dining room flows openly to the living area and kitchen, with corner windows that fill it with daylight-perfect for cozy dinners or lively gatherings. The remodeled kitchen reflects what makes this home special: a blend of style and practicality. Crisp white cabinetry with brass accents, quartz counters, butcher block warmth, open shelving, cheerful backsplash details, a farmhouse sink, and a gourmet gas range with stainless appliances create a space that's equally functional and inspiring. From the adjoining office nook, you can even catch a view of the mountains while you work. The yard is large and peaceful, a true gardener's delight with perennial beds, apple trees, grape arbor, and four raised beds. Quiet corners invite relaxation, while private parking in both front and back and a detached office/work studio add convenience and flexibility. The location is one of Old Town's finest: just steps to Thompson Park and Main Street, close to fishing ponds, and an easy bike ride to the Farmer's Market, Sunset Pool, and Sunset Golf Course. Surrounded by great neighbors and tree-lined streets, it's a home that feels connected to both nature and community. EV Car Charger too!

    Zillow last checked:

    Listing updated:

    Listed by:

    Krista Koth 303-746-7316,

    Compass - Boulder

    Bought with:

    Julian Kirschenbaum, 100047536

    Compass - Boulder

    Source: IRES as distributed by MLS GRID,MLS#: 1049465MLS Logo

    Facts & features

    Interior

    Bedrooms & bathrooms
    • Bedrooms: 3
    • Bathrooms: 2
    • Full bathrooms: 1
    • 3/4 bathrooms: 1
    • Main level bathrooms: 1
    Primary bedroom
    • Description: Wood
    • Features: Shared Primary Bath
    • Level: Main
    • Area: 121 Square Feet
    • Dimensions: 11 x 11
    Bedroom 2
    • Description: Wood
    • Level: Main
    • Area: 110 Square Feet
    • Dimensions: 10 x 11
    Bedroom 3
    • Description: Wood
    • Level: Main
    • Area: 99 Square Feet
    • Dimensions: 9 x 11
    Bedroom 4
    • Description: Carpet
    • Level: Basement
    • Area: 112 Square Feet
    • Dimensions: 8 x 14
    Dining room
    • Description: Wood
    • Level: Main
    • Area: 143 Square Feet
    • Dimensions: 11 x 13
    Great room
    • Description: Wood
    • Level: Main
    • Area: 140 Square Feet
    • Dimensions: 10 x 14
    Kitchen
    • Description: Wood
    • Level: Main
    • Area: 210 Square Feet
    • Dimensions: 10 x 21
    Laundry
    • Description: Tile
    • Level: Basement
    • Area: 15 Square Feet
    • Dimensions: 3 x 5
    Heating
    • Forced Air
    Cooling
    • Central Air
    Appliances
    • Included: Gas Range, Dishwasher, Refrigerator, Washer, Dryer, Microwave
    • Laundry: Washer/Dryer Hookup
    Features
    • Eat-in Kitchen, Separate Dining Room, Open Floorplan
    • Flooring: Wood
    • Basement: Full,Partially Finished,Walk-Out Access,Daylight
    • Has fireplace: Yes
    • Fireplace features: Living Room
    Interior area
    • Total structure area: 1,219
    • Total interior livable area: 2,280 sqft
    • Finished area above ground: 1,219

    Property

    Parking
    • Parking features: None
    • Details: None
    Accessibility
    • Accessibility features: Level Lot, Main Floor Bath, Accessible Bedroom
    Features
    • Levels: One
    • Stories: 1
    • Patio & porch: Patio
    • Exterior features: Sprinkler System
    • Fencing: Fenced,Wood
    Lot
    • Size: 7,928 Square Feet
    • Features: Level, Rolling Slope, Historic District, Paved, Curbs, Gutters, Sidewalks, Street Light, Alley, Fire Hydrant within 500 Feet
    Details
    • Parcel number: R0040053
    • Zoning: RES
    • Special conditions: Private Owner

    Construction

    Type & style
    • Home type: SingleFamily
    • Property subtype: Single Family Residence
    Materials
    • Stucco
    • Roof: Metal
    Condition
    • New construction: No
    • Year built: 1935

    Utilities & green energy

    • Electric: City Longmont
    • Gas: Xcel
    • Sewer: Public Sewer
    • Water: City
    • Utilities for property: Natural Gas Available, Electricity Available
    Green energy
    • Energy efficient items: Windows

    Community & HOA

    Community
    • Security: Fire Alarm
    • Subdivision: Coffmans 2
    HOA
    • Has HOA: No
    Location
    • Region: Longmont

    Financial & listing details

    • Price per square foot: $307/sqft
    • Tax assessed value: $606,800
    • Annual tax amount: $3,568
    • Date on market: 1/13/2026
    • Listing terms: Cash,Conventional,FHA,VA Loan
    • Exclusions: Personal Property
    • Electric utility on property: Yes
    • Road surface type: Asphalt, Concrete

    Price history

    DateEventPrice
    3/31/2026Sold$699,000-2.8%$307/sqft
    Source: IRES as distributed by MLS GRID #1049465 Report a problem
    3/4/2026Pending sale$719,000$315/sqft
    Source: REcolorado as distributed by MLS GRID #IR1049465 Report a problem
    1/13/2026Listed for sale$719,000$315/sqft
    Source: IRES as distributed by MLS GRID #1049465 Report a problem
    12/22/2025Listing removed$719,000$315/sqft
    Source: IRES as distributed by MLS GRID #1045143 Report a problem
    11/5/2025Price change$719,000-4.1%$315/sqft
    Source: IRES as distributed by MLS GRID #1045143 Report a problem
    10/8/2025Listed for sale$750,000+47.3%$329/sqft
    Source: IRES as distributed by MLS GRID #1045143 Report a problem
    8/31/2020Sold$509,000+44.2%$223/sqft
    Source: Public Record Report a problem
    5/13/2015Sold$352,900+0.8%$155/sqft
    Source: IRES as distributed by MLS GRID #755783 Report a problem
    4/28/2015Pending sale$349,999$154/sqft
    Source: Berkshire Hathaway-FTC JFK #755783 Report a problem
    2/19/2015Listed for sale$349,999$154/sqft
    Source: Berkshire Hathaway HomeServices Rocky Mountain Realtors #755783 Report a problem
    12/24/2014Listing removed$349,999$154/sqft
    Source: Berkshire Hathaway-FTC JFK #748109 Report a problem
    9/30/2014Listed for sale$349,999+11.4%$154/sqft
    Source: Berkshire Hathaway-FTC JFK #748109 Report a problem
    1/14/2014Listing removed$314,159$138/sqft
    Source: RE/MAX Alliance on Walnut #706138 Report a problem
    1/5/2014Listed for sale$314,159+3%$138/sqft
    Source: RE/MAX Alliance on Walnut #706138 Report a problem
    7/1/2013Sold$305,000-2.9%$134/sqft
    Source: Public Record Report a problem
    4/30/2013Listed for sale$314,159+222.2%$138/sqft
    Source: RE/MAX Alliance #706138 Report a problem
    2/3/2011Sold$97,500-11.3%$43/sqft
    Source: Public Record Report a problem
    11/22/2010Listed for sale$109,900$48/sqft
    Source: Fannie Mae #643488 Report a problem

    Public tax history

    YearProperty taxesTax assessment
    2025$3,568 +1.4%$37,925 -7.5%
    2024$3,519 +11.7%$40,984 -1%
    2023$3,152 -1.3%$41,382 +29.9%
    2022$3,193 +9.9%$31,851 -2.8%
    2021$2,905 $32,769 +9.6%
    2020$2,905 +16.6%$29,909
    2019$2,492 $29,909 +14%
    2018$2,492 $26,230 -9.5%
    2017$2,492 +16.4%$28,998 +29.5%
    2016$2,140 +4.9%$22,391 +18.2%
    2015$2,040 +15.3%$18,937
    2014$1,769 +13%$18,937
    2013$1,565 +6.8%$18,937 +12.2%
    2012$1,466 -5.3%$16,875
    2011$1,547 +6.2%--
    2010$1,457 +2.9%$17,240
    2009$1,417 +12.1%$17,240 -11.1%
    2008$1,263 -1.7%$19,400
    2007$1,285 -1.8%$19,400 -1.3%
    2006$1,308 -10%$19,660
    2005$1,454 +1.2%$19,660 -10.6%
    2004$1,437 +24.9%$21,990
    2003$1,150 +10.5%$21,990
    2002$1,041 --
    2001-- $165,900
    Find assessor info on the county website

    Neighborhood: Sunset

    Nearby schools

    GreatSchools rating
    Schools provided by the listing agent
    • Elementary: Central
    • Middle: Westview
    • High: Longmont

    Source: IRES as distributed by MLS GRID. This data may not be complete. We recommend contacting the local school district to confirm school assignments for this home.

    Get a cash offer in 3 minutes
    Find out how much your home could sell for in as little as 3 minutes with a no-obligation cash offer.
    Estimated market value
    $695,700
    Get a cash offer in 3 minutes
    Find out how much your home could sell for in as little as 3 minutes with a no-obligation cash offer.
    Estimated market value
    $695,700