Schedule to See! Pre-Inspected! Beautiful 2-Story plan in Starbrooke backing to green space. Home & garage interior are freshly painted and ready to welcome you. Stained kitchen cabinets & hearth area are open with cozy fireplace as you welcome fall & winter months. Outdoor deck is oversized & recently painted allowing gorgeous views of private backyard. Stairs leading up to bedrooms have newer designer carpet. Upstairs you'll find a large primary bedroom, walk-in closet and bath along with 3 additional bedrooms and full hall bath. The walkout basement has entertaining space as well as built in cabinetry and bathroom. The backyard is lovely with mature trees backing to a field. You'll enjoy the convenience of a neighborhood along with privacy. Welcome home to Starbrooke!
Sold
Price Unknown
1301 Starbrooke Dr, Louisburg, KS 66053
4beds
2,404sqft
Single Family Residence
Built in 2006
7,700 Square Feet Lot
$417,900 Zestimate®
$--/sqft
$2,384 Estimated rent
Home value
$417,900
Estimated sales range
Not available
$2,384/mo
Zestimate® history
Owner options
List your home for rent
$2,384/mo
Rent Zestimate®
Find your next renter with Zillow Rental Manager. Plus, with online applications, you can quickly screen prospective tenants – for free.
$2,384/mo
Rent Zestimate®
Refinance and save
Refinancing to a lower rate could help reduce your monthly payments and save thousands over the life of the loan.
Explore your selling options
Work with a Zillow partner agent
Leverage their expertise and Zillow's premium Showcase listings to get your home seen by more buyers.
Get startedList with your own agent
Get your home in front of millions of buyers by listing it on Zillow.
Learn how to do itSell it yourself
Take full control of how buyers see your home on Zillow by listing For Sale by Owner (FSBO).
List your homeWhat's special
Cozy fireplaceBuilt in cabinetryLarge primary bedroomStained kitchen cabinetsBacking to green spaceNewer designer carpetWalk-in closet
Zillow last checked:
Listing updated:
Listed by:
Jackie Boyce 816-803-0872,
KW KANSAS CITY METRO
Bought with:
Jordan Fugate, 00247836
Weichert, Realtors Welch & Com
Source: Heartland MLS as distributed by MLS GRID,MLS#: 2510518
Facts & features
Interior
Bedrooms & bathrooms
- Bedrooms: 4
- Bathrooms: 4
- Full bathrooms: 2
- 1/2 bathrooms: 2
Primary bedroom
- Features: Carpet
- Level: Second
- Area: 210 Square Feet
- Dimensions: 15 x 14
Bedroom 2
- Features: Carpet
- Level: Second
- Area: 130 Square Feet
- Dimensions: 13 x 10
Bedroom 3
- Features: Carpet, Ceiling Fan(s), Walk-In Closet(s)
- Level: Second
- Area: 110 Square Feet
- Dimensions: 11 x 10
Bedroom 4
- Features: Carpet, Ceiling Fan(s), Walk-In Closet(s)
- Level: Second
- Area: 110 Square Feet
- Dimensions: 11 x 10
Primary bathroom
- Features: Double Vanity, Separate Shower And Tub, Vinyl
- Level: Second
Bathroom 2
- Features: Double Vanity, Shower Over Tub, Vinyl
- Level: Second
Dining room
- Features: Ceiling Fan(s), Wood Floor
- Level: First
Family room
- Features: Built-in Features
- Level: Lower
Other
- Features: Ceramic Tiles, Walk-In Closet(s)
- Level: Lower
Kitchen
- Features: Kitchen Island, Pantry, Wood Floor
- Level: First
- Area: 238 Square Feet
- Dimensions: 17 x 14
Laundry
- Features: Built-in Features, Vinyl
- Level: First
Living room
- Features: Ceiling Fan(s), Fireplace, Part Drapes/Curtains, Wood Floor
- Level: First
Heating
- Forced Air
Cooling
- Electric
Appliances
- Included: Cooktop, Dishwasher, Disposal, Microwave, Built-In Electric Oven
- Laundry: Electric Dryer Hookup, Main Level
Features
- Ceiling Fan(s), Kitchen Island, Pantry, Walk-In Closet(s)
- Flooring: Carpet, Wood
- Windows: Window Coverings, Thermal Windows
- Basement: Finished,Full,Radon Mitigation System,Sump Pump,Walk-Up Access
- Number of fireplaces: 1
- Fireplace features: Living Room, Wood Burning, Fireplace Screen
Interior area
- Total structure area: 2,404
- Total interior livable area: 2,404 sqft
- Finished area above ground: 1,754
- Finished area below ground: 650
Property
Parking
- Total spaces: 2
- Parking features: Attached, Garage Door Opener
- Attached garage spaces: 2
Features
- Patio & porch: Deck, Patio, Porch
- Exterior features: Sat Dish Allowed
- Spa features: Bath
- Fencing: Other
Lot
- Size: 7,700 Square Feet
- Features: Adjoin Greenspace, City Lot
Details
- Additional structures: Shed(s)
- Parcel number: 1093200000060000
- Other equipment: Satellite Dish
Construction
Type & style
- Home type: SingleFamily
- Architectural style: Traditional
- Property subtype: Single Family Residence
Materials
- Frame
- Roof: Composition
Condition
- Year built: 2006
Utilities & green energy
- Sewer: Public Sewer
- Water: Public
Community & HOA
Community
- Security: Smoke Detector(s)
- Subdivision: Starbrooke
HOA
- Has HOA: Yes
- Amenities included: Play Area, Trail(s)
- Services included: Partial Amenities
Location
- Region: Louisburg
Financial & listing details
- Tax assessed value: $398,500
- Annual tax amount: $4,473
- Date on market: 9/28/2024
- Listing terms: Cash,Conventional,FHA,VA Loan
- Ownership: Private
- Road surface type: Paved
Price history
| Date | Event | Price |
|---|---|---|
| 4/14/2025 | Sold | -- |
Source:  Heartland MLS as distributed by MLS GRID #2510518 Report a problem Heartland MLS as distributed by MLS GRID #2510518 Report a problem | ||
| 3/24/2025 | Pending sale | $394,950$164/sqft |
Source: Heartland MLS as distributed by MLS GRID #2510518 Report a problem | ||
| 3/16/2025 | Contingent | $394,950$164/sqft |
Source: Heartland MLS as distributed by MLS GRID #2510518 Report a problem | ||
| 11/13/2024 | Price change | $394,950-1%$164/sqft |
Source: Heartland MLS as distributed by MLS GRID #2510518 Report a problem | ||
| 9/28/2024 | Listed for sale | $399,000-0.2%$166/sqft |
Source: Heartland MLS as distributed by MLS GRID #2510518 Report a problem | ||
| 8/28/2024 | Sold | -- |
Source: Heartland MLS as distributed by MLS GRID #2498928 Report a problem | ||
| 8/20/2024 | Pending sale | $399,900$166/sqft |
Source: Heartland MLS as distributed by MLS GRID #2498928 Report a problem | ||
| 7/25/2024 | Listed for sale | $399,900$166/sqft |
Source: Heartland MLS as distributed by MLS GRID #2498928 Report a problem | ||
| 8/16/2012 | Sold | -- |
Source: Heartland MLS as distributed by MLS GRID #1731228 Report a problem | ||
Public tax history
| Year | Property taxes | Tax assessment |
|---|---|---|
| 2025 | $4,941 +9.8% | $45,828 +7.5% |
| 2024 | $4,498 +0.6% | $42,619 +2.3% |
| 2023 | $4,473 +13.9% | $41,663 +23.2% |
| 2022 | $3,927 | $33,821 +13.2% |
| 2021 | -- | $29,877 +18.4% |
| 2020 | $3,313 | $25,237 |
| 2019 | $3,313 -5.5% | -- |
| 2018 | $3,505 | -- |
| 2017 | $3,505 | -- |
| 2016 | -- | -- |
| 2015 | -- | -- |
| 2014 | -- | -- |
| 2013 | -- | -- |
| 2012 | -- | -- |
| 2011 | -- | -- |
| 2009 | -- | $19,607 -10.1% |
| 2008 | -- | $21,804 |
| 2007 | -- | $21,804 +606.5% |
| 2006 | -- | $3,086 +551.1% |
| 2005 | -- | $474 |
Find assessor info on the county website
Neighborhood: 66053
Nearby homes
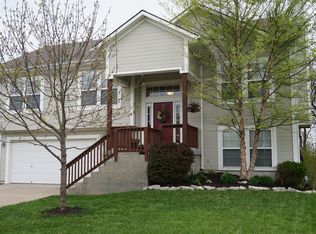
- $341,4003 bd2 ba-- sqft1333 Starbrooke, Louisburg, KS 66053Off Market
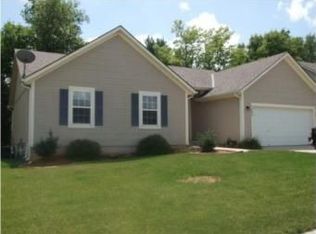
- $313,7003 bd2 ba1.2k sqft1245 Starbrooke Dr, Louisburg, KS 66053Off Market
- $318,5003 bd2 ba1.2k sqft1309 Starbrooke Dr, Louisburg, KS 66053Off Market
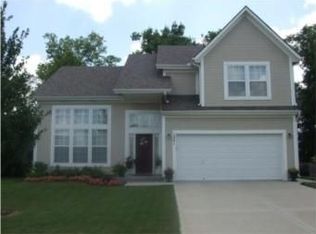
- $350,4003 bd2 ba1.4k sqft1241 Starbrooke Dr, Louisburg, KS 66053Off Market
- $345,5004 bd3 ba2.6k sqft1317 Starbrooke Dr, Louisburg, KS 66053Off Market
- $326,9003 bd2 ba1.3k sqft817 Sunset Dr, Louisburg, KS 66053Off Market
- $334,0003 bd2 ba1.2k sqft1240 Starbrooke Dr, Louisburg, KS 66053Off Market
- $308,1003 bd2 ba1.3k sqft1316 Starbrooke Dr, Louisburg, KS 66053Off Market
Nearby schools
GreatSchools rating
- 9/10Broadmoor Elementary SchoolGrades: 3-5Distance: 0.7 mi
- 9/10Louisburg Middle SchoolGrades: 6-8Distance: 0.6 mi
- 10/10Louisburg High SchoolGrades: 9-12Distance: 0.5 mi
Get a cash offer in 3 minutes
Find out how much your home could sell for in as little as 3 minutes with a no-obligation cash offer.
Estimated market value
$417,900
Get a cash offer in 3 minutes
Find out how much your home could sell for in as little as 3 minutes with a no-obligation cash offer.
Estimated market value
$417,900
- Kansas
- Miami County
- Louisburg
- 66053
- 1301 Starbrooke Dr
Nearby cities
Nearby zip codes
Other Louisburg Topics
