New laminate flooring, light fixtures, breaker panel, tile walk-in shower & vinyl windows! This home is now available on the southwest side of Shelbyville. If you're looking for a place to call your own and would like to be within walking distance to the schools, Boys/Girls clubs, Morrison Park and convenience stores, check this out! Step into the sunny living room, where you'll find a coat closet, fresh paint and new flooring. Down the hallway is a laundry closet & the bathroom with a new tile walk-in shower. Beyond that you'll walk into the dining room/kitchen area. One large bedroom is at the back of the home. Appliances are included. Theres a small front porch and a parking pad for off street parking, plus a back yard with a little bit of privacy. This gem is small enough to make it easy to maintain and possibly cheaper than a lot of rentals.
Pending
Price cut: $5K (6/12)
$124,000
1301 State St, Shelbyville, IN 46176
1beds
822sqft
Residential, Single Family Residence
Built in 1954
3,049 Square Feet Lot
$-- Zestimate®
$151/sqft
$-- HOA
What's special
Small front porchLaundry closetVinyl windowsNew flooringFresh paintLight fixturesCoat closet
- 88 days |
- 81 |
- 3 |
Zillow last checked:
Listing updated:
Listed by:
Sheri Jones 317-512-1857,
Hoosier, REALTORS®
Source: MIBOR as distributed by MLS GRID,MLS#: 22097167
Facts & features
Interior
Bedrooms & bathrooms
- Bedrooms: 1
- Bathrooms: 1
- Full bathrooms: 1
- Main level bathrooms: 1
- Main level bedrooms: 1
Primary bedroom
- Level: Main
- Area: 156 Square Feet
- Dimensions: 12x13
Dining room
- Level: Main
- Area: 100 Square Feet
- Dimensions: 10x10
Kitchen
- Level: Main
- Area: 70 Square Feet
- Dimensions: 10x7
Living room
- Level: Main
- Area: 143 Square Feet
- Dimensions: 13x11
Heating
- Forced Air, Natural Gas
Cooling
- Central Air
Appliances
- Included: Dryer, Electric Oven, Refrigerator, Washer
Features
- High Speed Internet
- Has basement: No
Interior area
- Total structure area: 822
- Total interior livable area: 822 sqft
Video & virtual tour
Property
Features
- Levels: One
- Stories: 1
Lot
- Size: 3,049 Square Feet
Details
- Parcel number: 731106400345000002
- Horse amenities: None
Construction
Type & style
- Home type: SingleFamily
- Architectural style: Bungalow
- Property subtype: Residential, Single Family Residence
Materials
- Vinyl Siding
- Foundation: Slab
Condition
- New construction: No
- Year built: 1954
Utilities & green energy
- Water: Public
Community & HOA
Community
- Subdivision: No Subdivision
HOA
- Has HOA: No
Location
- Region: Shelbyville
Financial & listing details
- Price per square foot: $151/sqft
- Tax assessed value: $79,800
- Annual tax amount: $1,596
- Date on market: 4/22/2026
- Cumulative days on market: 88 days
Estimated market value
Not available
Estimated sales range
Not available
Not available
Price history
| Date | Event | Price |
|---|---|---|
| 6/26/2026 | Pending sale | $124,000$151/sqft |
Source:  MIBOR as distributed by MLS GRID #22097167 Report a problem MIBOR as distributed by MLS GRID #22097167 Report a problem | ||
| 6/12/2026 | Price change | $124,000-3.9%$151/sqft |
Source: MIBOR as distributed by MLS GRID #22097167 Report a problem | ||
| 4/22/2026 | Listed for sale | $129,000+61.5%$157/sqft |
Source: MIBOR as distributed by MLS GRID #22097167 Report a problem | ||
| 10/27/2025 | Listing removed | $79,900$97/sqft |
Source: MIBOR as distributed by MLS GRID #22065246 Report a problem | ||
| 9/26/2025 | Listed for sale | $79,900$97/sqft |
Source: MIBOR as distributed by MLS GRID #22065246 Report a problem | ||
| 11/21/2018 | Listing removed | $600$1/sqft |
Source: E-SQUARED PROPERTIES Report a problem | ||
| 11/18/2018 | Listed for rent | $600$1/sqft |
Source: E-SQUARED PROPERTIES Report a problem | ||
Public tax history
| Year | Property taxes | Tax assessment |
|---|---|---|
| 2025 | $1,596 +26.7% | $79,800 |
| 2024 | $1,260 -4% | $79,800 +26.7% |
| 2023 | $1,312 +10.3% | $63,000 -4% |
| 2022 | $1,190 | $65,600 +10.3% |
| 2021 | $1,190 +39% | $59,500 |
| 2020 | $856 -47.4% | $59,500 +39% |
| 2019 | $1,626 +132.3% | $42,800 |
| 2018 | $700 | $42,800 +22.3% |
| 2017 | $700 | $35,000 |
| 2016 | $700 | $35,000 |
| 2014 | $700 | $35,000 |
| 2013 | $700 -17.5% | $35,000 -17.5% |
| 2012 | $848 +41.8% | $42,400 +41.8% |
| 2011 | $598 | $29,900 |
| 2010 | $598 | $29,900 |
| 2009 | $598 | $29,900 +54.9% |
| 2007 | -- | $19,300 +10.9% |
| 2006 | $442 | $17,400 |
Find assessor info on the county website
Monthly payment
Est. payment
Payment breakdown
Explore the cost of this home by adjusting the details. Changes won't be saved.Climate risks
Neighborhood: 46176
Nearby schools
GreatSchools rating
- 4/10Thomas A Hendricks Elementary SchoolGrades: K-5Distance: 0.3 mi
- 6/10Shelbyville Middle SchoolGrades: 6-8Distance: 0.6 mi
- 6/10Shelbyville Sr High SchoolGrades: 9-12Distance: 0.5 mi
- $153,7003 bd1 ba1.1k sqft1213 State St, Shelbyville, IN 46176Off Market
- $14,6007,396 Square Feet1311 State St, Shelbyville, IN 46176Off Market
- $172,3003 bd1 ba988 sqft1211 State St, Shelbyville, IN 46176Off Market
- $175,4003 bd2 ba1.2k sqft1210 Parker Ave, Shelbyville, IN 46176Off Market
- $139,8002 bd1 ba1.2k sqft1209 State St, Shelbyville, IN 46176Off Market
- $99,3002 bd1 ba-- sqft1216 State St, Shelbyville, IN 46176Off Market
- $127,4003 bd1 ba960 sqft1208 Parker Ave, Shelbyville, IN 46176Off Market
- $9,000-- bd-- ba-- sqft1206 Parker Ave, Shelbyville, IN 46176Off Market
A local agent can set up tours, give advice and negotiate with sellers.
Similar homes
- $129,9002 bd1 ba1k sqft223 N Knightstown Rd, Shelbyville, IN 46176Active
 MLS ID #22112338, Amy Limpus, The Property Shop of Indiana. MIBOR as distributed by MLS GRID
 - $139,9002 bd1 ba1.1k sqft326 W Taylor St, Shelbyville, IN 46176Active
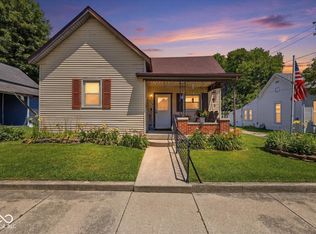 MLS ID #22108075, Tamara Wright, Hoosier, REALTORS®. MIBOR as distributed by MLS GRID
 - $170,0003 bd1 ba1.1k sqft53 W Pennsylvania St, Shelbyville, IN 46176Active
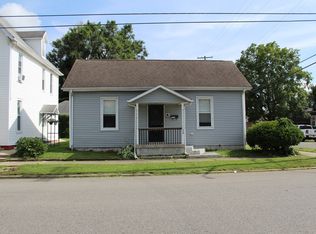 MLS ID #22110876, Dakota Brown, RE/MAX Tower. MIBOR as distributed by MLS GRID
 - $146,0002 bd1 ba704 sqft5641 N Clover West Dr, Fairland, IN 46126For Sale

 MLS ID #841190, Keri Hir, Keri Hir. NIRA as distributed by MLS GRID
 - $119,9003 bd1 ba808 sqft8053 N Sugar Creek Myrtle Ln, Fairland, IN 46126ActiveMLS ID #22090926, Justin Polston, Mackenzie Allen, Polston & Ass. MIBOR as distributed by MLS GRID
- $149,0002 bd2 ba1.1k sqft8798 S Pleasure Valley Rd, Waldron, IN 46182ActiveMLS ID #22111461, Isaac VanCuren, Gardner Property Group. MIBOR as distributed by MLS GRID
- $170,0002 bd1 ba672 sqft106 W Chestnut St, Fairland, IN 46126ActiveMLS ID #22098580, Shawn Goolsby, Olympus Realty Group. MIBOR as distributed by MLS GRID
- $79,0002 bd1 ba1k sqft103 N Franklin St, Fairland, IN 46126ActiveMLS ID #22086428, Cassandra Chandler-Dues, ELEVATED Homes and Properties. MIBOR as distributed by MLS GRID
- $178,0003 bd1 ba925 sqft608 High School Dr, Edinburgh, IN 46124ActiveMLS ID #22102594, Kayla Jackson, F.C. Tucker Real Estate Experts. MIBOR as distributed by MLS GRID
- $159,9002 bd1 ba1k sqft4213 Lloyd St, Indianapolis, IN 46239ActiveMLS ID #22105256, Tony Papalia, New Quantum Realty Group. MIBOR as distributed by MLS GRID
- $174,9003 bd1 ba1.1k sqft472 Carol Dr, Greenwood, IN 46143ActiveMLS ID #22105003, Avery Garrett, Streamlined Realty. MIBOR as distributed by MLS GRID
- $77,5001 bd1 ba1.1k sqft7108 W Us Highway 52, Arlington, IN 46104ActiveMLS ID #22087756, Timothy Yazel, Yazel Group Real Estate Sales. MIBOR as distributed by MLS GRID
- $179,9003 bd2 ba1k sqft1677 W Kole Dr, Greensburg, IN 47240ActiveMLS ID #22106684, Valerie Fields, Exodus Realty. MIBOR as distributed by MLS GRID
- $184,9003 bd1 ba925 sqft116 Lind Dr, Edinburgh, IN 46124ActiveMLS ID #22063236, Justin Lollar, Family Tree Realty, LLC. MIBOR as distributed by MLS GRID
- $175,0002 bd2 ba1k sqft1145 Southpointe Dr, Franklin, IN 46131ActiveMLS ID #22110937, Laura Beatty, CENTURY 21 Scheetz. MIBOR as distributed by MLS GRID
