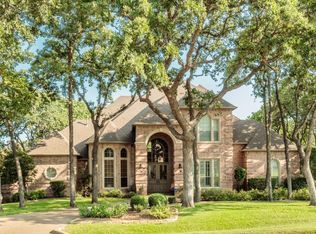
Spectacular .87-acre, heavily treed corner lot in a secluded, GATED section of Northeast Keller. Loved by only TWO OWNERS since inception. The first, a custom home-pool builder; the second who updated-maintained-preserved. Impressive exterior features include shift-resistant 78-pier slab construction, 50-yr architectural roof (installed late 2021), radiant barrier, security gate, abundant ambient lighting, oversized contiguous 3-car garage with insulated doors, storage galore. Inside has arched entry, copious millwork, coffered-recessed-dome ceilings, 8-foot 4-hinge solid-core doors, super spacious room sizes, TONS of expandable attic space. PRACTICALLY ONE-STORY TOO! Only rooms upstairs are a gigantic 14x32 uber flexible 5th Bedroom (could be game-room or au pair-nurse quarters), full Bath with STEAM SHOWER and Theatre room with wet-bar, mini-fridge, projector wiring. DOWNSTAIRS count 2 Dining, 4 more Baths, 4 more Bedrooms PLUS Office PLUS hidden 11x21 BONUS ROOM (with private outside entrance). Think SECOND OFFICE or craft-hobby-schooling-exercise. Kitchen has DBL sinks, DBL convection ovens, beverage fridge, stainless, granite, sub-zero, 5-burner gas cooktop, breakfast bar. All open to BIG Living with gas fireplace & solar tube. Primary is ensuite with hand-scraped wood, 8x8 sitting area, DBL vanities-sinks, customized closet. Laundry has sink, drip-dry, mudroom, spot for Freezer, electric OR gas washer-dryer connections. Alas the mind-blowing backyard with utmost privacy, an actual Shangri-la! Protected by masonry perimeter fence; canopied by woods (partially non-deciduous for year-round foliage); grounded by a 9-ft Pebble-Tech chlorine pool with walls of natural rock-stone, beach entry, elevated spa, water fall-features and pool chiller. YES! The POOL CAN BE CHILLED, not just heated. Entertain largest of gatherings under the 20x40 covered patio with gas grilling station, mosquito mist, massive gas firepit. ITEMS TO CONVEY: playset; Media TV-speakers-equipment.
Sold
Price Unknown
1301 Stonehollow Ct, Keller, TX 76262
5beds
5,187sqft
Single Family Residence
Built in 2003
0.87 Acres Lot
$1,485,300 Zestimate®
$--/sqft
$7,837 Estimated rent
Home value
$1,485,300
$1.37M - $1.60M
$7,837/mo
Zestimate® history
Owner options
List your home for rent
$7,837/mo
Rent Zestimate®
Find your next renter with Zillow Rental Manager. Plus, with online applications, you can quickly screen prospective tenants – for free.
$7,837/mo
Rent Zestimate®
Refinance and save
$350/mo
Est. payment
Refinancing to a lower rate could help reduce your monthly payments and save thousands over the life of the loan.
$350/mo
Est. payment
Explore your selling options
Work with a Zillow partner agent
Leverage their expertise and Zillow's premium Showcase listings to get your home seen by more buyers.
Get startedList with your own agent
Get your home in front of millions of buyers by listing it on Zillow.
Learn how to do itSell it yourself
Take full control of how buyers see your home on Zillow by listing For Sale by Owner (FSBO).
List your homeWhat's special
Pool chillerGas fireplaceBeach entryMasonry perimeter fenceSolar tubeUtmost privacyGas grilling station
Zillow last checked:
Listing updated:
Listed by:
Natalie Winchester 0641114 817-481-5882,
Ebby Halliday, REALTORS 817-481-5882
Bought with:
Jaclynn Delaune
Sugar Maple Homes, LLC
Source: NTREIS,MLS#: 20840118
Facts & features
Interior
Bedrooms & bathrooms
- Bedrooms: 5
- Bathrooms: 5
- Full bathrooms: 4
- 1/2 bathrooms: 1
Primary bedroom
- Features: Ceiling Fan(s), En Suite Bathroom, Walk-In Closet(s)
- Level: First
- Dimensions: 17 x 17
Bedroom
- Features: Ceiling Fan(s), Walk-In Closet(s)
- Level: First
- Dimensions: 12 x 13
Bedroom
- Features: Ceiling Fan(s), Walk-In Closet(s)
- Level: First
- Dimensions: 12 x 13
Bedroom
- Features: Ceiling Fan(s), Split Bedrooms, Walk-In Closet(s)
- Level: First
- Dimensions: 12 x 14
Bedroom
- Features: Built-in Features, Walk-In Closet(s)
- Level: Second
- Dimensions: 14 x 32
Primary bathroom
- Features: Built-in Features, Closet Cabinetry, Dual Sinks, Double Vanity, En Suite Bathroom, Granite Counters, Garden Tub/Roman Tub, Jetted Tub, Linen Closet, Multiple Shower Heads
- Level: First
Bonus room
- Features: Ceiling Fan(s)
- Level: First
- Dimensions: 11 x 21
Breakfast room nook
- Features: Ceiling Fan(s)
- Level: First
- Dimensions: 7 x 11
Dining room
- Level: First
- Dimensions: 12 x 13
Other
- Features: Built-in Features, Dual Sinks, Double Vanity, En Suite Bathroom, Hollywood Bath, Solid Surface Counters
- Level: First
Other
- Features: Built-in Features, En Suite Bathroom, Solid Surface Counters, Separate Shower
- Level: First
Other
- Features: Built-in Features, Steam Shower, Tile Counters
- Level: Second
Half bath
- Level: First
Kitchen
- Features: Breakfast Bar, Built-in Features, Granite Counters, Kitchen Island, Sink, Walk-In Pantry
- Level: First
- Dimensions: 13 x 18
Laundry
- Features: Built-in Features, Closet, Utility Sink
- Level: First
- Dimensions: 10 x 10
Living room
- Features: Ceiling Fan(s), Fireplace
- Level: First
- Dimensions: 22 x 23
Media room
- Features: Built-in Features, Ceiling Fan(s)
- Level: Second
Office
- Features: Built-in Features, Ceiling Fan(s)
- Level: First
- Dimensions: 12 x 13
Utility room
- Features: Built-in Features, Utility Room
- Level: First
- Dimensions: 6 x 8
Heating
- Central, Fireplace(s), Natural Gas, Zoned
Cooling
- Central Air, Ceiling Fan(s), Electric, Zoned
Appliances
- Included: Some Gas Appliances, Built-In Refrigerator, Convection Oven, Double Oven, Dishwasher, Electric Oven, Gas Cooktop, Disposal, Gas Water Heater, Microwave, Plumbed For Gas, Vented Exhaust Fan, Wine Cooler
- Laundry: Washer Hookup, Electric Dryer Hookup, Gas Dryer Hookup, Laundry in Utility Room, Other
Features
- Built-in Features, Chandelier, Decorative/Designer Lighting Fixtures, Double Vanity, Granite Counters, High Speed Internet, In-Law Floorplan, Kitchen Island, Pantry, Cable TV, Natural Woodwork, Walk-In Closet(s), Wired for Sound
- Flooring: Carpet, Tile, Wood
- Windows: Bay Window(s), Plantation Shutters, Skylight(s), Window Coverings
- Has basement: No
- Number of fireplaces: 1
- Fireplace features: Gas Log, Living Room
Interior area
- Total interior livable area: 5,187 sqft
Property
Parking
- Total spaces: 3
- Parking features: Additional Parking, Door-Multi, Direct Access, Epoxy Flooring, Electric Gate, Garage, Garage Door Opener, Inside Entrance, Kitchen Level, Oversized, Garage Faces Side, Storage
- Attached garage spaces: 3
Features
- Levels: Two
- Stories: 2
- Patio & porch: Front Porch, Other, Patio, Covered, Mosquito System
- Exterior features: Fire Pit, Gas Grill, Lighting, Outdoor Grill, Outdoor Kitchen, Outdoor Living Area, Private Yard, Rain Gutters
- Pool features: Gunite, Heated, In Ground, Outdoor Pool, Pool, Pool Sweep, Waterfall, Water Feature
- Has spa: Yes
- Spa features: Hot Tub
- Fencing: Brick,Back Yard,Gate,Perimeter,Stone,Wood,Wrought Iron
Lot
- Size: 0.87 Acres
- Features: Back Yard, Corner Lot, Lawn, Landscaped, Many Trees, Subdivision, Sprinkler System
Details
- Additional structures: Outdoor Kitchen, Other, Pergola
- Parcel number: 07108214
- Other equipment: Home Theater
Construction
Type & style
- Home type: SingleFamily
- Architectural style: Traditional,Detached
- Property subtype: Single Family Residence
Materials
- Brick, Radiant Barrier, Rock, Stone
- Foundation: Slab
- Roof: Composition
Condition
- Year built: 2003
Utilities & green energy
- Sewer: Public Sewer
- Water: Public
- Utilities for property: Electricity Connected, Natural Gas Available, Sewer Available, Separate Meters, Underground Utilities, Water Available, Cable Available
Green energy
- Energy efficient items: Insulation, Rain/Freeze Sensors, Thermostat, Windows
Community & HOA
Community
- Features: Fenced Yard, Lake, Trails/Paths, Gated
- Security: Security System Owned, Carbon Monoxide Detector(s), Security Gate, Gated Community, Smoke Detector(s), Security Lights
- Subdivision: Stonebridge Add
HOA
- Has HOA: Yes
- Services included: Association Management, Maintenance Grounds
- HOA fee: $350 quarterly
- HOA name: Stonebridge Keller HOA
- HOA phone: 214-302-7296
Location
- Region: Keller
Financial & listing details
- Tax assessed value: $1,334,524
- Annual tax amount: $19,548
- Date on market: 3/5/2025
- Cumulative days on market: 5 days
- Listing terms: Cash,Conventional,VA Loan
- Exclusions: Minerals
- Electric utility on property: Yes
Price history
| Date | Event | Price |
|---|---|---|
| 5/30/2025 | Sold | -- |
Source: NTREIS #20840118 Report a problem | ||
| 3/19/2025 | Pending sale | $1,499,000$289/sqft |
Source: NTREIS #20840118 Report a problem | ||
| 3/10/2025 | Contingent | $1,499,000$289/sqft |
Source: NTREIS #20840118 Report a problem | ||
| 3/5/2025 | Listed for sale | $1,499,000+108.2%$289/sqft |
Source: NTREIS #20840118 Report a problem | ||
| 8/28/2013 | Sold | -- |
Source: Agent Provided Report a problem | ||
| 4/27/2013 | Price change | $720,000+3%$139/sqft |
Source: RE/MAX HERITAGE III #11942572 Report a problem | ||
| 4/22/2013 | Listed for sale | $699,000$135/sqft |
Source: RE/MAX Heritage #12121212 Report a problem | ||
Public tax history
| Year | Property taxes | Tax assessment |
|---|---|---|
| 2025 | $18,229 +6.8% | $1,334,524 |
| 2024 | $17,060 +5.9% | $1,334,524 -5.5% |
| 2023 | $16,106 -10.8% | $1,412,344 +28.9% |
| 2022 | $18,050 +3.8% | $1,095,374 +21.5% |
| 2021 | $17,393 +6.5% | $901,514 +25.5% |
| 2020 | $16,339 -4.7% | $718,366 -3.6% |
| 2019 | $17,147 -2.9% | $745,000 +2.6% |
| 2018 | $17,661 -1.5% | $726,000 |
| 2017 | $17,928 -1.4% | $726,000 -3% |
| 2016 | $18,176 -0.4% | $748,283 +9.2% |
| 2015 | $18,246 | $685,000 -3.1% |
| 2014 | $18,246 | $706,800 +24.3% |
| 2013 | -- | $568,600 -10.2% |
| 2012 | -- | $633,400 |
| 2011 | -- | $633,400 +10.8% |
| 2010 | -- | $571,700 -0.9% |
| 2009 | -- | $576,900 |
| 2008 | -- | $576,900 |
| 2007 | -- | $576,900 |
| 2006 | -- | $576,900 |
| 2005 | -- | $576,900 +205.6% |
| 2004 | -- | $188,800 +98.7% |
| 2003 | -- | $95,000 |
| 2002 | -- | $95,000 +18.8% |
| 2001 | -- | $80,000 |
| 2000 | -- | $80,000 |
Find assessor info on the county website
Neighborhood: 76262
Nearby homes
- $1,232,0004 bd4 ba4.1k sqft1305 Stonehollow Ct, Keller, TX 76262Off Market
- $1,870,6005 bd6 ba5.6k sqft1928 Stonecastle Dr, Keller, TX 76262Off Market

- $1,503,5004 bd4 ba4.8k sqft1921 Stonecastle Dr, Keller, TX 76262Off Market
- $707,2004 bd3 ba4 sqft1921 Stonecastle Dr, Roanoke, TX 76262Off Market

- $771,4003 bd2 ba3.1k sqft1001 Spanish Trl, Keller, TX 76262Off Market
- $1,256,7003 bd2 ba4k sqft1309 Stonehollow Ct, Keller, TX 76262Off Market
- $1,497,6005 bd4 ba5k sqft1304 Stonehollow Ct, Keller, TX 76262Off Market
- $--3 bd2 ba2.2k sqft1000 Texas Trl, Keller, TX 76262Sold
Nearby schools
GreatSchools rating
- 8/10Florence Elementary SchoolGrades: PK-4Distance: 1.1 mi
- 8/10Keller Middle SchoolGrades: 7-8Distance: 3 mi
- 8/10Keller High SchoolGrades: 9-12Distance: 2.1 mi
Schools provided by the listing agent
- Elementary: Florence
- Middle: Keller
- High: Keller
- District: Keller ISD
Source: NTREIS. This data may not be complete. We recommend contacting the local school district to confirm school assignments for this home.
Get a cash offer in 3 minutes
Find out how much your home could sell for in as little as 3 minutes with a no-obligation cash offer.
Estimated market value
$1,485,300
Get a cash offer in 3 minutes
Find out how much your home could sell for in as little as 3 minutes with a no-obligation cash offer.
Estimated market value
$1,485,300
- Texas
- Tarrant County
- Keller
- 76262
- 1301 Stonehollow Ct
Nearby cities
Nearby neighborhoods
Nearby zip codes
Other Keller Topics
