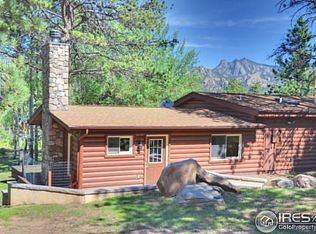
PRICE REDUCED! UNIQUE INVESTMENT OPPORTUNITY! This amazing property offers four cabin style homes with a variety of investment potential. Employee Housing, residence, long term rentals, garage sized workshop, 14 parking spaces. Five-minute drive to Rocky Mountain National Park. Short walk to Country Store retail area, and downtown Estes Park.Original Ranger Cabins from 1935 have been lovingly maintained and updated, all coming fully furnished with unique floor plans that feature original knotty pine interiors, charming decor, and all appliances including a washer and dryer in each unit. Property is landscaped with reclaimed aspen, evergreens, wildflowers, and perennials. Homes have private fenced yards.#1 "Bluebird Cottage" 2 BR new carpet, 1 BA, open floor plan. Jotel wood stove and electric baseboard. Great views. W/D.#2 "Chickadee Cottage" 1 BR, 1 BA. Cozy. Full bath, high end Papa Bear wood stove. Plus electric baseboard. Courtyard patio. W/D.#3 "Eagle Plume Cabin" 3 BR, 1 BA with an open style floor plan. Laundry room with full bath. Propane forced air heat. Great views. Wood deck.#4 "Red Robin Cabin" spacious 2 BR (1 King), 1BA. Laundry room. Great views. Country style kitchen with dining. Flagstone fireplace. Propane forced air heat. Next to open meadow.Common grass area for picnics, campfires, swing, and play. Includes storage shed. Located between an aspen grove and an open meadow with wildlife and good views of Lumpy Ridge and the Continental Divide. Flexible property offered at $948K, well below recent appraisal..
Sold for $908,000
$908,000
1301 Strong Ave #4 s, Estes Park, CO 80517
7beds
3,334sqft
Cabin
Built in 1935
0.47 Acres Lot
$1,025,200 Zestimate®
$272/sqft
$3,319 Estimated rent
Home value
$1,025,200
$943,000 - $1.14M
$3,319/mo
Zestimate® history
Owner options
List your home for rent
$3,319/mo
Rent Zestimate®
Find your next renter with Zillow Rental Manager. Plus, with online applications, you can quickly screen prospective tenants – for free.
$3,319/mo
Rent Zestimate®
Refinance and save
$5,243/mo
Est. payment
Refinancing to a lower rate could help reduce your monthly payments and save thousands over the life of the loan.
$5,243/mo
Est. payment
Explore your selling options
Work with a Zillow partner agent
Leverage their expertise and Zillow's premium Showcase listings to get your home seen by more buyers.
Get startedList with your own agent
Get your home in front of millions of buyers by listing it on Zillow.
Learn how to do itSell it yourself
Take full control of how buyers see your home on Zillow by listing For Sale by Owner (FSBO).
List your homeWhat's special
Zillow last checked:
Listing updated:
Listed by:
Dave Kiser 970-586-5324,
RE/MAX Mountain Brokers
Bought with:
Daniel Vollmer, 100072450
Distinct Real Estate LLC
Source: IRES as distributed by MLS GRID,MLS#: 998184
Facts & features
Interior
Bedrooms & bathrooms
- Bedrooms: 7
- Bathrooms: 4
- 3/4 bathrooms: 4
- Main level bathrooms: 4
Primary bedroom
- Description: Carpet
- Features: Shared Primary Bath
- Level: Main
- Area: 216 Square Feet
- Dimensions: 12 x 18
Kitchen
- Description: Hardwood
- Level: Main
- Area: 180 Square Feet
- Dimensions: 12 x 15
Heating
- Forced Air, Baseboard, 2 or more Heat Sources
Cooling
- Ceiling Fan(s)
Appliances
- Included: Electric Range, Refrigerator, Washer, Dryer, Microwave, Disposal
- Laundry: Washer/Dryer Hookup
Features
- Eat-in Kitchen, Open Floorplan, Natural Woodwork
- Flooring: Wood
- Windows: Window Coverings, Wood Frames
- Basement: None
Interior area
- Total structure area: 3,334
- Total interior livable area: 3,334 sqft
- Finished area above ground: 3,334
Property
Parking
- Details: None
Accessibility
- Accessibility features: Level Lot, No Stairs, Main Floor Bath, Accessible Bedroom
Features
- Levels: One
- Stories: 1
- Patio & porch: Patio, Deck
- Fencing: Fenced
- Has view: Yes
- View description: Hills
Lot
- Size: 0.47 Acres
- Features: Evergreen Trees, Native Plants, Level
Details
- Additional structures: Storage
- Parcel number: R0580694
- Zoning: RE 1
- Special conditions: Private Owner
Construction
Type & style
- Home type: SingleFamily
- Architectural style: Cabin
- Property subtype: Cabin
Materials
- Frame
- Roof: Composition
Condition
- New construction: No
- Year built: 1935
Details
- Builder model: 1 Story Ranch
Utilities & green energy
- Electric: Town of Estes
- Gas: Propane
- Sewer: Public Sewer
- Water: City
- Utilities for property: Electricity Available, Propane, Cable Available, Satellite Avail, High Speed Avail
Community & HOA
Community
- Security: Fire Alarm
- Subdivision: Ferguson
HOA
- Has HOA: No
Location
- Region: Estes Park
Financial & listing details
- Price per square foot: $272/sqft
- Annual tax amount: $2,698
- Date on market: 10/14/2023
- Listing terms: Cash,Conventional
- Exclusions: Seller's personal possessions
- Electric utility on property: Yes
- Road surface type: Dirt
Price history
| Date | Event | Price |
|---|---|---|
| 3/26/2024 | Sold | $908,000-4.2%$272/sqft |
Source:  IRES as distributed by MLS GRID #998184 Report a problem IRES as distributed by MLS GRID #998184 Report a problem | ||
| 1/31/2024 | Price change | $948,000-5%$284/sqft |
Source: IRES as distributed by MLS GRID #998184 Report a problem | ||
| 10/19/2023 | Listed for sale | $998,000-17.7%$299/sqft |
Source: IRES as distributed by MLS GRID #998184 Report a problem | ||
| 9/5/2023 | Listing removed | -- |
Source: IRES as distributed by MLS GRID #990277 Report a problem | ||
| 6/25/2023 | Listed for sale | $1,212,000$364/sqft |
Source: IRES as distributed by MLS GRID #990277 Report a problem | ||
Public tax history
Tax history is unavailable.
Neighborhood: 80517
Nearby homes
- $908,0007 bd-- ba3.2k sqft1301 Strong Ave, Estes Park, CO 80517Sold
- $158,0000.45 Acres1293 Strong Ave, Estes Park, CO 80517Off Market
- $723,8004 bd1 ba2.2k sqft1293 Strong Ave, Estes Park, CO 80517Off Market
- $838,4003 bd2 ba1.6k sqft1335 Strong Ave, Estes Park, CO 80517Off Market
- $410,0002 bd1 ba650 sqft1338 Marys Lake Rd, Estes Park, CO 80517Sold
- $443,2002 bd1 ba885 sqft1334 Marys Lake Rd, Estes Park, CO 80517Off Market
- $595,8002 bd1 ba1k sqft1352 Marys Lake Rd, Estes Park, CO 80517Off Market
- $80,0002 bd1 ba520 sqft1352 Marys Lake Rd, Estes Park, CO 80517Off Market
Nearby schools
GreatSchools rating
- 4/10Estes Park K-5 SchoolGrades: PK-5Distance: 2.3 mi
- 6/10Estes Park Middle SchoolGrades: 6-8Distance: 2.4 mi
- 4/10Estes Park High SchoolGrades: 9-12Distance: 2.5 mi
Schools provided by the listing agent
- Elementary: Estes Park
- Middle: Estes Park
- High: Estes Park
Source: IRES as distributed by MLS GRID. This data may not be complete. We recommend contacting the local school district to confirm school assignments for this home.


Get pre-qualified for a loan
At Zillow Home Loans, we can pre-qualify you in as little as 5 minutes with no impact to your credit score.An equal housing lender. NMLS #10287.
- Colorado
- Larimer County
- Estes Park
- 80517
- 1301 Strong Ave Unit 4 s
Nearby cities
Nearby zip codes
Other Estes Park Topics
