NEW Flooring and Paint! Welcome home to this charming brick beauty in the highly sought-after Swan Pointe community! This delightful 2-bedroom, 2-bath residence, nestled on a serene corner lot, offers a perfect blend of comfort and elegance. Step inside to discover a light, bright, and airy floor plan that effortlessly flows from the oversized living room with a cozy fireplace to the inviting dining area. Enjoy the additional space of a sunlit sunroom complete with a ceiling fan, ideal for relaxation and leisure. The kitchen is a chef's dream, featuring an abundance of beautiful cabinetry, stunning granite countertops, a tiled backsplash, and warm wood flooring. All essential appliances are included, making this kitchen as functional as it is attractive. The spacious primary suite is a true retreat, showcasing a trey ceiling and ceiling fan, along with an ensuite bathroom equipped with dual sinks, a walk-in shower, and a generous walk-in closet. The second bedroom is also comfortably sized, boasting double windows, a ceiling fan, and a closet with double doors. Convenience is key with a well-positioned laundry area that includes the washer and dryer, plus an enormous adjacent walk-in closet. The attached two-car garage provides ample storage and parking space. Swan Pointe offers fantastic amenities, including a pool, tennis courts, and a clubhouse. Maintenance fees cover landscaping, sprinkler systems, general upkeep, and garbage collection, ensuring a hassle-free living experience.Please note, this is an estate sale which may result in a delayed closing; however, rest assured that keys will be provided at closing. Don't miss this opportunity to make this wonderful house your home. Contact us via call, email, or text today to schedule your private tour!
Sold for $290,000
$290,000
1301 Sugar Pine Ter, Louisville, KY 40243
2beds
1,402sqft
Single Family Residence
Built in 2000
-- sqft lot
$295,600 Zestimate®
$207/sqft
$1,921 Estimated rent
Home value
$295,600
$275,000 - $316,000
$1,921/mo
Zestimate® history
Owner options
List your home for rent
$1,921/mo
Rent Zestimate®
Find your next renter with Zillow Rental Manager. Plus, with online applications, you can quickly screen prospective tenants – for free.
$1,921/mo
Rent Zestimate®
Refinance and save
$1,446/mo
Est. payment
Refinancing to a lower rate could help reduce your monthly payments and save thousands over the life of the loan.
$1,446/mo
Est. payment
Explore your selling options
Work with a Zillow partner agent
Leverage their expertise and Zillow's premium Showcase listings to get your home seen by more buyers.
Get startedList with your own agent
Get your home in front of millions of buyers by listing it on Zillow.
Learn how to do itSell it yourself
Take full control of how buyers see your home on Zillow by listing For Sale by Owner (FSBO).
List your homeWhat's special
Zillow last checked:
Listing updated:
Listed by:
Linda LaPilusa 502-777-2105,
Schuler Bauer Real Estate Services ERA Powered
Bought with:
Cassidy Eden, 276111
NextHome Custom Realty
Source: Metro Search Inc. LLC DBA Apex MLS,MLS#: 1677118
Facts & features
Interior
Bedrooms & bathrooms
- Bedrooms: 2
- Bathrooms: 2
- Full bathrooms: 2
Primary bedroom
- Description: Trey ceiling, ceiling fan
- Level: First
- Area: 226.72
- Dimensions: 16.00 x 14.17
Bedroom
- Description: Ceiling fan
- Level: First
- Area: 158.92
- Dimensions: 14.58 x 10.90
Primary bathroom
- Description: Nice walk-in closet
- Level: First
- Area: 70.85
- Dimensions: 14.17 x 5.00
Full bathroom
- Level: First
- Area: 46.94
- Dimensions: 9.08 x 5.17
Kitchen
- Description: Granite, tiled backsplash, pantry
- Level: First
- Area: 145.8
- Dimensions: 14.58 x 10.00
Laundry
- Description: Washer and dryer remain
- Level: First
- Area: 43.18
- Dimensions: 8.50 x 5.08
Living room
- Description: Firplace, ceiling fan
- Level: First
- Area: 412.41
- Dimensions: 29.67 x 13.90
Other
- Description: Seasonal closet
- Level: First
- Area: 115.78
- Dimensions: 20.42 x 5.67
Sun room
- Description: Sun Porch with ceiling fan and natural light
- Level: First
- Area: 173.11
- Dimensions: 14.33 x 12.08
Heating
- Forced Air
Cooling
- Central Air
Features
- Basement: None
- Number of fireplaces: 1
Interior area
- Total structure area: 1,402
- Total interior livable area: 1,402 sqft
- Finished area above ground: 1,402
- Finished area below ground: 0
Property
Parking
- Total spaces: 2
- Parking features: Attached, Driveway
- Attached garage spaces: 2
- Has uncovered spaces: Yes
Features
- Stories: 1
- Patio & porch: Screened Porch, Patio
- Exterior features: Tennis Court(s)
- Pool features: Association
Lot
- Features: Covt/Restr, Dead End
Details
- Parcel number: 3189000Z1301
Construction
Type & style
- Home type: SingleFamily
- Property subtype: Single Family Residence
Materials
- Vinyl Siding, Brick Veneer
- Foundation: Crawl Space
- Roof: Shingle
Condition
- Year built: 2000
Utilities & green energy
- Sewer: Public Sewer
- Water: Public
- Utilities for property: Electricity Connected, Natural Gas Connected
Community & HOA
Community
- Subdivision: Swan Pointe
HOA
- Has HOA: Yes
- Amenities included: Clubhouse, Pool
- Services included: Sewer, Snow Removal, Trash, Water
Location
- Region: Louisville
Financial & listing details
- Price per square foot: $207/sqft
- Date on market: 12/27/2024
- Electric utility on property: Yes
Price history
| Date | Event | Price |
|---|---|---|
| 3/10/2025 | Sold | $290,000-2.6%$207/sqft |
Source:  Metro Search Inc. LLC DBA Apex MLS #1677118 Report a problem Metro Search Inc. LLC DBA Apex MLS #1677118 Report a problem | ||
| 1/8/2025 | Pending sale | $297,777$212/sqft |
Source: Metro Search Inc. LLC DBA Apex MLS #1677118 Report a problem | ||
| 12/27/2024 | Listed for sale | $297,777-0.7%$212/sqft |
Source: Metro Search Inc. LLC DBA Apex MLS #1677118 Report a problem | ||
| 12/9/2024 | Listing removed | $300,000$214/sqft |
Source: Metro Search Inc. LLC DBA Apex MLS #1668263 Report a problem | ||
| 12/2/2024 | Price change | $300,000-1.6%$214/sqft |
Source: Metro Search Inc. LLC DBA Apex MLS #1668263 Report a problem | ||
| 11/19/2024 | Price change | $305,000-1.6%$218/sqft |
Source: Metro Search Inc. LLC DBA Apex MLS #1668263 Report a problem | ||
| 11/11/2024 | Price change | $310,000-2.5%$221/sqft |
Source: Metro Search Inc. LLC DBA Apex MLS #1668263 Report a problem | ||
| 11/5/2024 | Price change | $318,000-0.6%$227/sqft |
Source: Metro Search Inc. LLC DBA Apex MLS #1668263 Report a problem | ||
| 9/27/2024 | Price change | $320,000-3%$228/sqft |
Source: Metro Search Inc. LLC DBA Apex MLS #1668263 Report a problem | ||
| 9/18/2024 | Pending sale | $330,000$235/sqft |
Source: Metro Search Inc. LLC DBA Apex MLS #1668263 Report a problem | ||
| 8/29/2024 | Price change | $330,000-4.3%$235/sqft |
Source: Metro Search Inc. LLC DBA Apex MLS #1668263 Report a problem | ||
| 8/22/2024 | Price change | $344,900-1.5%$246/sqft |
Source: Metro Search Inc. LLC DBA Apex MLS #1668263 Report a problem | ||
| 8/16/2024 | Listed for sale | $350,000+108.3%$250/sqft |
Source: Metro Search Inc. LLC DBA Apex MLS #1668263 Report a problem | ||
| 5/8/2014 | Listing removed | $168,000$120/sqft |
Source: RE/MAX Associates #1382361 Report a problem | ||
| 4/12/2014 | Price change | $168,000-2.6%$120/sqft |
Source: RE/MAX Associates #1382361 Report a problem | ||
| 3/7/2014 | Price change | $172,500-4.2%$123/sqft |
Source: RE/MAX Associates #1382361 Report a problem | ||
| 2/26/2014 | Listed for sale | $180,000$128/sqft |
Source: RE/MAX Associates #1382361 Report a problem | ||
Public tax history
Tax history is unavailable.
Neighborhood: Middletown
Nearby homes
- $230,0002 bd2 ba1.5k sqft1305 Taxus Top Ln UNIT 204, Middletown, KY 40243Sold

- $225,0003 bd2 ba1.5k sqft1200 Pickings Pl UNIT 203, Louisville, KY 40243Sold
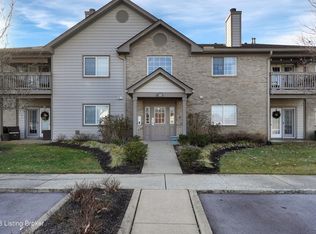
- $245,0002 bd2 ba1.1k sqft1201 Winter Springs Ct UNIT 203, Middletown, KY 40243Sold

- $242,5003 bd2 ba1.5k sqft1301 Swan Pointe Blvd UNIT 102, Middletown, KY 40243Sold

- $190,0002 bd2 ba1k sqft1206 Autumn Sun Ct UNIT 201, Middletown, KY 40243Sold
- $385,0002 bd2 ba1.7k sqft12600 Regal Lily Ter, Middletown, KY 40243Sold
- $200,0002 bd2 ba1k sqft1302 Autumn Sun Ct UNIT 203, Louisville, KY 40243Sold
- $210,0002 bd2 ba1k sqft1204 Pickings Pl UNIT 204, Middletown, KY 40243Sold
Nearby schools
GreatSchools rating
- 6/10Hite Elementary SchoolGrades: K-5Distance: 0.9 mi
- 8/10Crosby Middle SchoolGrades: 6-8Distance: 1.6 mi
- 5/10Eastern High SchoolGrades: 9-12Distance: 1.2 mi


Get pre-qualified for a loan
At Zillow Home Loans, we can pre-qualify you in as little as 5 minutes with no impact to your credit score.An equal housing lender. NMLS #10287.
Sell for more on Zillow
Get a Zillow Showcase℠ listing at no additional cost and you could sell for .
$295,600
2% more
+$5,912
With Zillow Showcase(estimated)
$301,512
- Kentucky
- Jefferson County
- Louisville
- 40243
- Middletown
- 1301 Sugar Pine Ter
Nearby cities
Nearby neighborhoods
Nearby zip codes
Other Louisville Topics
