Skip main navigation
Sold
Street View
  • Price Unknown

    1301 Tendoy Avenue, Salmon, ID 83467

    3beds
    1,612sqft
    Single Family Residence
    Built in 1977
    8,712 Square Feet Lot
    $349,700 Zestimate®
    $--/sqft
    $1,949 Estimated rent

    Home value

    $349,700

    $332,000 - $367,000

    $1,949/mo

    Zestimate® history
    Loading
    Loading...

    Owner options

    List your home for rent

    $1,949/mo

    Rent Zestimate®

    Find your next renter with Zillow Rental Manager. Plus, with online applications, you can quickly screen prospective tenants – for free.

    Learn more

    $1,949/mo

    Rent Zestimate®

    Refinance and save

    Refinancing to a lower rate could help reduce your monthly payments and save thousands over the life of the loan.

    See today's rates

    Explore your selling options

    Work with a Zillow partner agent

    Leverage their expertise and Zillow's premium Showcase listings to get your home seen by more buyers.

    Get started

    List with your own agent

    Get your home in front of millions of buyers by listing it on Zillow.

    Learn how to do it

    Sell it yourself

    Take full control of how buyers see your home on Zillow by listing For Sale by Owner (FSBO).

    List your home

    What's special

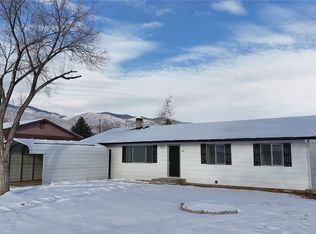
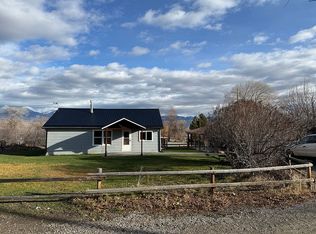
    Welcome to this well-maintained 3 bed/2 bath home located in a quiet neighborhood a couple minutes from downtown Salmon with a greatviewof the mountains from the front deck!This inviting town view property feels like home from the moment you walk in the door! The living room is cozy and opens up to thekitchen and dining area with naturallight from the large windows. The kitchen is well-equipped with lots of counter space, plenty of cupboard space, a large pantry closet, good work-flow and a convenient breakfast bar for casual dining. The main bedroom features a walk-in closet and access to the back yard patio. The two additional bedrooms have generously sized closets and bedroom windows. Heading outside, you'll find a fenced backyard with a great open stamped concrete patio with shade trees, ideal for outdoor entertaining and summer BBQs with friends and family. Plus, the property features well-establishedlandscaping, mature trees and a grassy front yard. The gravel driveway includes plenty of parking and a great RV parking space. This home offers the perfect blend of tranquility and convenience and sounds of the creek babbling nearby. Don't miss your chance to breathtaking mountain views-schedule your showing today!

    Zillow last checked:

    Listing updated:

    Listed by:

    Rachel Ryan,

    eXp Realty LLC

    Bought with:

    Mountain West Real Estate

    Source: eXp Realty,MLS#: 2165885

    Facts & features

    Interior

    Bedrooms & bathrooms
    • Bedrooms: 3
    • Bathrooms: 2
    • Full bathrooms: 2
    Heating
    • Electric, Oil, Cadet Style
    Cooling
    • See Remarks
    Appliances
    • Included: Dishwasher, Dryer, Microwave, Electric Range, Washer, Electric Water Heater
    • Laundry: Main Level, Laundry Room
    Features
    • Master Downstairs, Master Bath, Mud Room, Pantry, Ceiling Fan(s), Garage Door Opener, Walk-In Closet(s)
    • Basement: Crawl Space
    Interior area
    • Total structure area: 1,612
    • Total interior livable area: 1,612 sqft
    • Finished area above ground: 1,612
    • Finished area below ground: 0

    Property

    Parking
    • Total spaces: 2
    • Parking features: 2 Stalls, Detached, Garage Door Opener, RV Access/Parking, Gravel
    • Garage spaces: 2
    • Has uncovered spaces: Yes
    Features
    • Levels: One
    • Patio & porch: 2, Deck, Patio
    • Fencing: Wood,Full,Privacy
    • Has view: Yes
    • View description: Mountain(s)
    Lot
    • Size: 8,712 Square Feet
    • Features: Established Lawn, Many Trees, Flower Beds, Level, Low Traffic
    Details
    • Parcel number: RPA0040009019AA
    • Zoning description: Lemhi-Residential
    • Special conditions: Standard

    Construction

    Type & style
    • Home type: SingleFamily
    • Property subtype: Single Family Residence
    Materials
    • Frame
    • Foundation: Concrete Perimeter
    • Roof: Metal
    Condition
    • Year built: 1977

    Utilities & green energy

    • Sewer: Public Sewer
    • Water: Public

    Community & HOA

    Community
    • Subdivision: Gilmore-Lemhi
    HOA
    • Has HOA: No
    Location
    • Region: Salmon

    Financial & listing details

    • Tax assessed value: $321,161
    • Annual tax amount: $1,292
    • Date on market: 4/29/2026
    • Listing terms: Cash,Conventional,FHA,VA Loan
    • Inclusions: Wood Stove In Garage, Washer, Dryer, Range/Stove-Electric, Microwave, Refrigerator, Dishwasher, Oil Heater, Portable A/C Unit.
    • Exclusions: Personal Property Of The Seller(S).

    Price history

    DateEventPrice
    7/29/2024Sold--
    Source: eXp Realty #207364195 Report a problem
    6/11/2024Listed for sale$340,000+44.7%$211/sqft
    Source: SRMLS #2165885 Report a problem
    10/16/2020Sold--
    Source: IMLS #98780239 Report a problem
    5/1/2020Listed for sale$235,000$146/sqft
    Source: Experience Boise Real Estate #98765560 Report a problem
    3/30/2020Listing removed$235,000$146/sqft
    Source: Robie Real Estate #2127703 Report a problem
    3/10/2020Listed for sale$235,000$146/sqft
    Source: Robie Real Estate #2127703 Report a problem

    Public tax history

    YearProperty taxesTax assessment
    2025$1,493 +15.5%$321,161 +10.5%
    2024$1,292 +27.3%$290,556 +0%
    2023$1,015 $290,427
    2022-- $290,427 +52.6%
    2021$1,036 -1.1%$190,378 +3.4%
    2020$1,047 +17.2%$184,207 +29.3%
    2019$894 $142,410 +28.2%
    2018$894 +18%$111,120
    2017$758 -5.2%$111,120
    2016$800 -34.7%$111,120 +6.3%
    2013$1,224 +8.9%$104,507 -8.1%
    2011$1,124 -17.9%$113,755
    2010$1,369 $113,755
    Find assessor info on the county website

    Neighborhood: 83467

    Nearby schools

    GreatSchools rating
    Schools provided by the listing agent
    • Elementary: Pioneer Elementary
    • Middle: Salmon 291 JH
    • High: Salmon 291HS

    Source: eXp Realty. This data may not be complete. We recommend contacting the local school district to confirm school assignments for this home.