The Omni Residences is a one-of-a-kind property that offers first-class residences with state-of-the-art kitchens, luxurious bathrooms, and spectacular views from expansive windows. Plus, homeowners enjoy discounted services at all the amenities of the award winning Omni Fort Worth Hotel--including 4 restaurants, hotel pool and bar, the full service Mokara Spa, 24-hour room service, housekeeping services and so much more. The finest in modern luxury, this stunning high rise condo located on the 22nd floor features an open concept floor plan, woods floors, 10-foot ceilings & expansive floor to ceiling windows fitted with electric roller shades. Kitchen boasts Viking appliances & granite counters. Spacious bedroom with spa-like bath & walk in closet. Unit includes One parking space on parking level P1. Resident pool, workout facility, private meeting room with kitchen, zen garden, grills, cabanas and firepits are on the 16th floor.
Sold
Price Unknown
1301 Throckmorton St #2206, Fort Worth, TX 76102
1beds
873sqft
Condominium, Multi Family
Built in 2008
-- sqft lot
$-- Zestimate®
$--/sqft
$1,950 Estimated rent
Home value
Not available
Estimated sales range
Not available
$1,950/mo
Zestimate® history
Owner options
List your home for rent
$1,950/mo
Rent Zestimate®
Find your next renter with Zillow Rental Manager. Plus, with online applications, you can quickly screen prospective tenants – for free.
$1,950/mo
Rent Zestimate®
Refinance and save
$1,003/mo
Est. payment
Refinancing to a lower rate could help reduce your monthly payments and save thousands over the life of the loan.
$1,003/mo
Est. payment
Explore your selling options
Work with a Zillow partner agent
Leverage their expertise and Zillow's premium Showcase listings to get your home seen by more buyers.
Get startedList with your own agent
Get your home in front of millions of buyers by listing it on Zillow.
Learn how to do itSell it yourself
Take full control of how buyers see your home on Zillow by listing For Sale by Owner (FSBO).
List your homeWhat's special
Zillow last checked:
Listing updated:
Listed by:
Adrianne Holland 0587346 817-731-8466,
Briggs Freeman Sotheby's Int'l 817-731-8466
Bought with:
Mark Philpot
League Real Estate
Source: NTREIS,MLS#: 20614804
Facts & features
Interior
Bedrooms & bathrooms
- Bedrooms: 1
- Bathrooms: 1
- Full bathrooms: 1
Primary bedroom
- Features: Closet Cabinetry, Ceiling Fan(s), En Suite Bathroom, Walk-In Closet(s)
- Level: First
- Dimensions: 13 x 13
Primary bathroom
- Features: Bidet, Built-in Features, Closet Cabinetry, En Suite Bathroom, Granite Counters
- Level: First
- Dimensions: 9 x 9
Kitchen
- Features: Built-in Features, Eat-in Kitchen, Granite Counters, Stone Counters
- Level: First
- Dimensions: 10 x 9
Living room
- Features: Built-in Features
- Level: First
- Dimensions: 18 x 17
Heating
- Electric, ENERGY STAR Qualified Equipment, Heat Pump
Cooling
- Central Air, Ceiling Fan(s), Electric, ENERGY STAR Qualified Equipment
Appliances
- Included: Some Gas Appliances, Built-In Gas Range, Built-In Refrigerator, Dishwasher, Gas Cooktop, Disposal, Gas Oven, Gas Range, Microwave, Plumbed For Gas, Refrigerator
- Laundry: In Kitchen, Stacked
Features
- Built-in Features, Decorative/Designer Lighting Fixtures, Eat-in Kitchen, Granite Counters, High Speed Internet, Open Floorplan, Smart Home, Cable TV, Wired for Data, Natural Woodwork, Walk-In Closet(s), Wired for Sound
- Flooring: Carpet, Hardwood, Stone, Tile
- Windows: Window Coverings
- Has basement: Yes
- Has fireplace: No
Interior area
- Total interior livable area: 873 sqft
Property
Parking
- Total spaces: 1
- Parking features: Basement, Covered, Direct Access, Underground, Electric Vehicle Charging Station(s), Garage, Garage Door Opener, Guest, Gated, Lighted, Community Structure, On Street, Secured, Valet
- Attached garage spaces: 1
- Has uncovered spaces: Yes
Accessibility
- Accessibility features: Accessible Full Bath, Accessible Bedroom, Accessible Electrical and Environmental Controls, Accessible Elevator Installed, Accessible Kitchen, Smart Technology, Accessible Doors, Accessible Entrance, Accessible Hallway(s)
Features
- Levels: One
- Stories: 1
- Exterior features: Awning(s), Barbecue, Courtyard, Fire Pit, Garden, Lighting, Outdoor Grill, Outdoor Living Area, Other, Private Entrance
- Pool features: Cabana, Fenced, Heated, In Ground, Outdoor Pool, Pool, Water Feature, Community
- Has spa: Yes
- Spa features: Hot Tub
- Fencing: Security
Lot
- Size: 2.11 Acres
Details
- Additional structures: Cabana, Garage(s), Outdoor Kitchen, Other, Pergola
- Parcel number: 41389743
- Other equipment: Call Listing Agent
Construction
Type & style
- Home type: Condo
- Architectural style: Other,High Rise
- Property subtype: Condominium, Multi Family
Materials
- Concrete
- Foundation: Slab
- Roof: Other
Condition
- Year built: 2008
Utilities & green energy
- Sewer: Public Sewer
- Water: Public
- Utilities for property: Other, Phone Available, Sewer Available, See Remarks, Underground Utilities, Water Available, Cable Available
Community & HOA
Community
- Features: Clubhouse, Elevator, Fitness Center, Gated, Other, Pool, Restaurant, Community Mailbox, Curbs
- Security: Carbon Monoxide Detector(s), Fire Alarm, Firewall(s), Fire Sprinkler System, Key Card Entry, Other, Smoke Detector(s), Security Service, Gated with Guard
- Subdivision: 1301 Throckmorton Residences
HOA
- Has HOA: Yes
- Services included: All Facilities, Association Management, Gas, Insurance, Internet, Maintenance Grounds, Maintenance Structure, Pest Control, Sewer, Security, Trash, Water
- HOA fee: $1,003 monthly
- HOA name: Somerset Associations
- HOA phone: 682-647-6200
Location
- Region: Fort Worth
Financial & listing details
- Tax assessed value: $300,756
- Annual tax amount: $9,810
- Date on market: 5/13/2024
- Cumulative days on market: 82 days
- Listing terms: Cash,Conventional
Price history
| Date | Event | Price |
|---|---|---|
| 8/23/2024 | Sold | -- |
Source: NTREIS #20614804 Report a problem | ||
| 8/14/2024 | Pending sale | $475,000$544/sqft |
Source: NTREIS #20614804 Report a problem | ||
| 8/6/2024 | Contingent | $475,000$544/sqft |
Source: NTREIS #20614804 Report a problem | ||
| 7/12/2024 | Price change | $475,000-4%$544/sqft |
Source: NTREIS #20614804 Report a problem | ||
| 5/13/2024 | Listed for sale | $495,000-10%$567/sqft |
Source: NTREIS #20614804 Report a problem | ||
| 5/7/2024 | Listing removed | -- |
Source: Owner Report a problem | ||
| 4/19/2024 | Price change | $550,000-2.7%$630/sqft |
Source: Owner Report a problem | ||
| 3/21/2024 | Listed for sale | $565,000$647/sqft |
Source: Owner Report a problem | ||
Public tax history
| Year | Property taxes | Tax assessment |
|---|---|---|
| 2016 | $7,981 +7.7% | $300,756 +9.4% |
| 2015 | $7,412 | $275,000 |
| 2014 | $7,412 | $275,000 |
Find assessor info on the county website
Neighborhood: 76102
Nearby homes
- $280,7582 bd3 ba814 sqft1301 Throckmorton St, Fort worth, TX 76102Off Market
- $--2 bd3 ba4.1k sqft1301 Throckmorton St APT 2703, Fort worth, TX 76102Sold
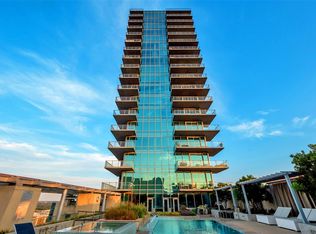
- $573,5822 bd3 ba1.6k sqft1301 Throckmorton St #2502, Fort worth, TX 76102Off Market
- $563,2342 bd2 ba1.6k sqft1301 Throckmorton St APT 2605, Fort worth, TX 76102Off Market
- $655,6712 bd3 ba1.8k sqft1301 Throckmorton St UNIT 2404, Fort worth, TX 76102Off Market
- $563,2342 bd2 ba1.5k sqft1301 Throckmorton St APT 3005, Fort worth, TX 76102Off Market
- $655,6712 bd3 ba1.8k sqft1301 Throckmorton St APT 2204, Fort worth, TX 76102Off Market
- $3,255,0004 bd5 ba8.6k sqft1301 Throckmorton St APT 3301, Fort worth, TX 76102Off Market
Nearby schools
GreatSchools rating
- 8/10De Zavala Elementary SchoolGrades: PK-5Distance: 1.4 mi
- 2/10Daggett Middle SchoolGrades: 6-8Distance: 2.1 mi
- 5/10Paschal High SchoolGrades: 9-12Distance: 3.1 mi
Schools provided by the listing agent
- Elementary: De Zavala
- Middle: Daggett
- High: Paschal
- District: Fort Worth ISD
Source: NTREIS. This data may not be complete. We recommend contacting the local school district to confirm school assignments for this home.
- Texas
- Tarrant County
- Fort Worth
- 76102
- 1301 Throckmorton St Unit 2206
