Tucked away on a quiet cul-de-sac in a welcoming Tustin neighborhood, this beautifully renovated ranch-style home blends timeless character with comfortable, modern living. A magnificent mature pepper tree creates a striking first impression, framing the landscaped front yard and adding to the home’s inviting curb appeal.
Inside, warm wood floors and thoughtful updates create a cozy, welcoming atmosphere throughout. The living room features high ceilings and two skylights that fill the space with natural light, while French doors create an effortless connection between indoor and outdoor living. Just beyond, the dining room is anchored by a charming fireplace, creating a warm and inviting setting for dinners and gatherings.
The updated kitchen features a generous center island with plenty of space for cooking, conversation, and everyday living. The home offers three bedrooms and two full bathrooms, along with solar and an attached two-car garage.
Outside, the beautifully landscaped backyard offers a peaceful setting to relax, entertain, or enjoy time with family, surrounded by established greenery and mature fruit trees. Thoughtfully renovated and filled with warmth, natural light, and character, this is the kind of home that feels welcoming from the moment you arrive.
Coming soon 09/23
Listed by: Inhabit Collective • Benjamin Prescott • Contact: 770-769-3816
$1,499,000
1301 Tiffany Pl, Tustin, CA 92780
3beds
1,822sqft
Single Family Residence
Built in 1957
7,200 Square Feet Lot
$-- Zestimate®
$823/sqft
$-- HOA
What's special
- 1 day
- 192
- 21
Zillow last checked:
Listing updated:
Listed by:
Benjamin Prescott DRE #02241262 770-769-3816,
Inhabit Collective
Source: CRMLS,MLS#: OC26204698 Originating MLS: California Regional MLS
Originating MLS: California Regional MLSFacts & features
Interior
Bedrooms & bathrooms
- Bedrooms: 3
- Bathrooms: 2
- Full bathrooms: 2
- Main level bathrooms: 2
- Main level bedrooms: 3
Rooms
- Room types: Bedroom, Entry/Foyer, Family Room, Kitchen, Living Room, Primary Bathroom, Primary Bedroom, Other
Primary bedroom
- Features: Main Level Primary
Bedroom
- Features: Bedroom on Main Level
Bathroom
- Features: Bathroom Exhaust Fan, Bathtub, Full Bath on Main Level, Quartz Counters, Separate Shower, Tub Shower
Family room
- Features: Separate Family Room
Kitchen
- Features: Granite Counters, Kitchen Island, Remodeled, Self-closing Cabinet Doors, Self-closing Drawers, Updated Kitchen
Other
- Features: Walk-In Closet(s)
Heating
- Central
Cooling
- Central Air
Appliances
- Included: 6 Burner Stove, Built-In Range, Convection Oven, Dishwasher, Microwave, Refrigerator, Range Hood, Vented Exhaust Fan, Water To Refrigerator, Water Purifier, Dryer, Washer
- Laundry: In Garage
Features
- Beamed Ceilings, Breakfast Bar, Cathedral Ceiling(s), Eat-in Kitchen, Granite Counters, High Ceilings, Pull Down Attic Stairs, Recessed Lighting, Storage, Bedroom on Main Level, Main Level Primary, Walk-In Closet(s)
- Flooring: Wood
- Doors: French Doors, Sliding Doors
- Has fireplace: Yes
- Fireplace features: Dining Room, Gas
- Common walls with other units/homes: No Common Walls
Interior area
- Total interior livable area: 1,822 sqft
Property
Parking
- Total spaces: 2
- Parking features: Concrete, Direct Access, Door-Single, Garage, Private
- Attached garage spaces: 2
Features
- Levels: One
- Stories: 1
- Entry location: 1
- Patio & porch: Brick, Concrete, Covered, Patio
- Pool features: None
- Spa features: None
- Fencing: Wood
Lot
- Size: 7,200 Square Feet
- Dimensions: 7200
- Features: 0-1 Unit/Acre, Back Yard, Cul-De-Sac, Front Yard, Garden, Lawn, Landscaped, Level, Paved, Ranch, Street Level, Yard
Details
- Parcel number: 10345311
- Special conditions: Standard
Construction
Type & style
- Home type: SingleFamily
- Architectural style: Ranch
- Property subtype: Single Family Residence
Materials
- Brick, Drywall, Concrete
- Foundation: Combination
- Roof: Shingle
Condition
- Turnkey
- New construction: No
- Year built: 1957
Utilities & green energy
- Electric: Electricity - On Property, Photovoltaics Third-Party Owned
- Sewer: Public Sewer
- Water: Public
- Utilities for property: Cable Available, Electricity Connected, Natural Gas Connected, Phone Available, Sewer Connected, Water Connected
Community & HOA
Community
- Features: Biking, Curbs, Golf, Gutter(s), Park, Storm Drain(s), Street Lights, Suburban, Sidewalks
- Security: Carbon Monoxide Detector(s), Smoke Detector(s)
- Subdivision: Other
Location
- Region: Tustin
Financial & listing details
- Price per square foot: $823/sqft
- Tax assessed value: $689,568
- Date on market: 9/19/2026
- Listing terms: Cash,Cash to New Loan,Conventional,Cal Vet Loan,FHA,VA Loan
- Road surface type: Paved
Estimated market value
Not available
Estimated sales range
Not available
Not available
Price history
| Date | Event | Price |
|---|---|---|
| 12/14/2018 | Sold | $560,000+2%$307/sqft |
Source: Public Record Report a problem | ||
| 9/12/2012 | Sold | $549,000$301/sqft |
Source: Public Record Report a problem | ||
| 2/23/2012 | Price change | $549,000-4%$301/sqft |
Source: Prudential California Realty #P777814 Report a problem | ||
| 7/3/2011 | Price change | $572,000-3.9%$314/sqft |
Source: Prudential California Realty #P777814 Report a problem | ||
| 4/17/2011 | Listed for sale | $595,000+240%$327/sqft |
Source: Prudential California Realty #P777814 Report a problem | ||
| 12/6/1995 | Sold | $175,000$96/sqft |
Source: Public Record Report a problem | ||
Public tax history
| Year | Property taxes | Tax assessment |
|---|---|---|
| 2026 | -- | $689,568 +2% |
| 2025 | $7,858 +4.7% | $676,048 +2% |
| 2024 | $7,508 +2.5% | $662,793 +2% |
| 2023 | $7,326 +1.5% | $649,798 +2% |
| 2022 | $7,217 +2.1% | $637,057 +2% |
| 2021 | $7,071 +0.5% | $624,566 +1% |
| 2020 | $7,034 | $618,162 +2% |
| 2019 | $7,034 +2.5% | $606,042 +2% |
| 2018 | $6,860 +2.3% | $594,159 +2% |
| 2017 | $6,704 | $582,509 +2% |
| 2016 | $6,704 +1.8% | $571,088 +1.5% |
| 2015 | $6,584 +1.8% | $562,510 +2% |
| 2014 | $6,467 | $551,492 +0.5% |
| 2013 | -- | $549,000 +137.2% |
| 2012 | -- | $231,450 +2% |
| 2011 | -- | $226,912 +0.8% |
| 2010 | -- | $225,217 -0.2% |
| 2009 | -- | $225,753 +2% |
| 2008 | -- | $221,327 +2% |
| 2007 | -- | $216,988 +2% |
| 2006 | -- | $212,734 +2% |
| 2005 | -- | $208,563 +2% |
| 2004 | -- | $204,474 +1.9% |
| 2003 | -- | $200,727 +2% |
| 2002 | -- | $196,792 +2% |
| 2001 | $2,036 +2.2% | $192,934 +2% |
| 2000 | $1,993 | $189,151 |
Find assessor info on the county website
Monthly payment
Est. payment
Payment breakdown
Explore the cost of this home by adjusting the details. Changes won't be saved.Climate risks
Neighborhood: 92780
Nearby schools
Schools provided by the listing agent
- Elementary: Benson
- Middle: Columbus Tustin
- High: Tustin
Source: CRMLS. This data may not be complete. We recommend contacting the local school district to confirm school assignments for this home.


Similar homes
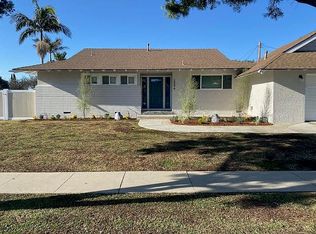
- $1,575,0003 bd2 ba1.8k sqft13451 Browning Ave, Tustin, CA 92780For Sale
 MLS ID #CV26199345, Paul Marin, Century 21 Masters. CRMLS
 - $1,649,0003 bd2 ba2.1k sqft18012 E 17th St, Santa Ana, CA 92705For Sale
 MLS ID #PW26197302, Dean O'Dell, Seven Gables Real Estate. CRMLS
 - $1,690,0003 bd3 ba2k sqft13232 Sandhurst Pl, Santa Ana, CA 92705For Sale
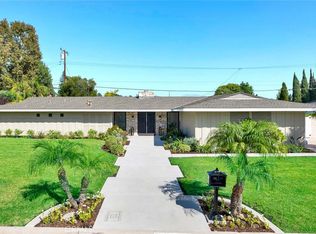 MLS ID #PW26197990, Julia Boynton, Seven Gables Real Estate. CRMLS
 - $1,375,0005 bd3 ba2.2k sqft13142 Laburnum Dr, Tustin, CA 92780For Sale
 MLS ID #PW26142142, Thomas Santoro, Crane Real Estate. CRMLS
Local buyer's agents are ready to help
