Skip main navigation
Off market
  • $483,900

    1301 Travis View Ct, Gaithersburg, MD 20879

    3beds
    1,802sqft
    Townhouse
    Built in 1992
    3,920 Square Feet Lot
    $483,900 Zestimate®
    $269/sqft
    $2,782 Estimated rent

    Home value

    $483,900

    $460,000 - $508,000

    $2,782/mo

    Zestimate® history
    Loading
    Loading...

    Owner options

    List your home for rent

    $2,782/mo

    Rent Zestimate®

    Find your next renter with Zillow Rental Manager. Plus, with online applications, you can quickly screen prospective tenants – for free.

    Learn more

    $2,782/mo

    Rent Zestimate®

    Refinance and save

    $2,486/mo

    Est. payment

    Refinancing to a lower rate could help reduce your monthly payments and save thousands over the life of the loan.

    See today's rates

    $2,486/mo

    Est. payment

    Explore your selling options

    Work with a Zillow partner agent

    Leverage their expertise and Zillow's premium Showcase listings to get your home seen by more buyers.

    Get started

    List with your own agent

    Get your home in front of millions of buyers by listing it on Zillow.

    Learn how to do it

    Sell it yourself

    Take full control of how buyers see your home on Zillow by listing For Sale by Owner (FSBO).

    List your home

    What's special

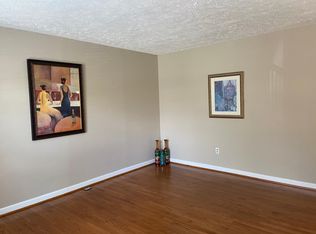
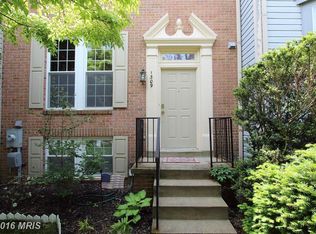
    Welcome home! Why rent when you can own this spacious, 3-level, end unit townhome in sought-after Montgomery Meadows! This sun filled 3 Bedroom, 3.5 Bath home features a welcoming Foyer Entry with guest closet, and ceramic tile flooring. Expansive Living Room perfect for entertaining your friends and family members offers French door opening to the deck, overlooking the privacy fenced rear yard and gardens. The Dining Room, perfect for family, holidays, and special dinners, has a ceiling fan and pass-thru to kitchen. A wonderful table-space Kitchen with bay window and plantation shutters boasts an abundance of white cabinets, recessed lighting, and laminate flooring. A Half Bath features a vanity sink and ceramic tile flooring to complete the main level. Open staircase with window and mantle-type shelf to display family treasures! Hall vaulted ceiling features a skylight to let in the natural light! The upper level showcases a sun filled Ensuite Primary Bedroom with vaulted ceiling, walk-in closet, plus a linen closet, and laminate flooring. The ensuite Bath with vaulted ceiling, dual sinks, soaking tub, glass-enclosed shower is your own private oasis! Two additional family-sized Bedrooms also feature vaulted ceilings, and ample closet space. Full Hall tub Bath is equipped with vanity sink, and ceramic tiling. A linen closet in the hall completes the upper level. A daylight walk-out lower level is complete with an extra-large Recreation Room, perfect for family fun and entertaining and features a wood-burning fireplace with marble hearth and mantle, recessed lighting, laminate flooring, and door opening to rear yard with privacy fence and gate. 3rd full bath with ceramic tile stall shower, and vanity sink. The Laundry area is equipped with full sized washer/dryer and lots of storage in the unfinished area which has the possibilty to become bedroom #4. Additional storage is located under the stairs! Enjoy morning coffee or your evening glass of wine out on the private Deck overlooking the yard and gardens. The many upgrades include new carpet on the open staircase, and the home has been freshly painted. Two assigned parking spaces are included. Montgomery Meadows is a Pool & Tennis Community, with a great location near bus stops, shopping centers, the Marc train, a few miles from metro parking lot and the new Watkins Mill I-270 exit.

    This property is not currently displayed as for sale or rent on Zillow. This may be different from what's on other websites or public sources.

    Facts & features

    Interior

    Bedrooms & bathrooms
    • Bedrooms: 3
    • Bathrooms: 4
    • Full bathrooms: 3
    • 1/2 bathrooms: 1
    Heating
    • Forced air
    Cooling
    • Central
    Appliances
    • Included: Dishwasher, Dryer, Refrigerator, Washer
    Features
    • Flooring: Tile, Carpet, Laminate
    • Basement: Finished
    • Has fireplace: Yes
    Interior area
    • Total interior livable area: 1,802 sqft

    Property

    Features
    • Exterior features: Other, Brick
    Lot
    • Size: 3,920 Square Feet
    Details
    • Parcel number: 0902653290

    Construction

    Type & style
    • Home type: Townhouse
    Materials
    • Roof: Shake / Shingle
    Condition
    • Year built: 1992

    Community & HOA

    HOA
    • Has HOA: Yes
    • HOA fee: $85 monthly
    Location
    • Region: Gaithersburg

    Financial & listing details

    • Price per square foot: $269/sqft
    • Tax assessed value: $403,267
    • Annual tax amount: $5,573

    Price history

    DateEventPrice
    7/25/2023Sold$470,000+5.6%$261/sqft
    Source: Bright MLS #MDMC2089352 Report a problem
    6/27/2023Contingent$445,000$247/sqft
    Source: Bright MLS #MDMC2089352 Report a problem
    6/22/2023Listed for sale$445,000+14.4%$247/sqft
    Source: Bright MLS #MDMC2089352 Report a problem
    5/24/2021Sold$389,000$216/sqft
    Source: Public Record Report a problem
    4/5/2021Pending sale$389,000$216/sqft
    Source: Long & Foster Broker Feed #MDMC2000360 Report a problem
    3/28/2021Listed for sale$389,000-7.4%$216/sqft
    Source: Long & Foster Broker Feed #MDMC2000360 Report a problem
    3/19/2021Contingent$420,000+10.8%$233/sqft
    Source: Long & Foster Broker Feed #MDMC2000360 Report a problem
    3/13/2021Listed for sale$379,000$210/sqft
    Source: Long & Foster Broker Feed #MDMC2000360 Report a problem

    Public tax history

    YearProperty taxesTax assessment
    2025$5,573 +15.8%$403,267 +9%
    2024$4,813 +10.4%$369,833 +9.9%
    2023$4,358 +8.1%$336,400 +5.1%
    2022$4,030 +4.9%$319,967 +5.4%
    2021$3,841 +6%$303,533 +5.7%
    2020$3,622 +3.3%$287,100
    2019$3,507 -0.6%$287,100 +3.6%
    2018$3,527 -1.2%$277,100 +1.8%
    2017$3,571 +6.1%$272,100 +6.3%
    2016$3,366 $255,900 +6.8%
    2015$3,366 $239,700 +7.2%
    2014$3,366 $223,500
    2013-- $223,500
    2012-- $223,500 -19.8%
    2011-- $278,650
    2010-- $278,650
    2009-- $278,650 -17.9%
    2008-- $339,550 +16.4%
    2007-- $291,690 +19.6%
    2006-- $243,830 +24.4%
    2005-- $195,970 +10.6%
    2004-- $177,190
    2003-- $177,190 +26.9%
    2002-- $139,630
    2001-- $139,630
    Find assessor info on the county website

    Neighborhood: 20879

    Nearby schools

    GreatSchools rating
    Schools provided by the listing agent
    • Elementary: WATKINS MILL
    • Middle: MONTGOMERY VILLAGE
    • High: WATKINS MILL
    • District: MONTGOMERY COUNTY PUBLIC SCHOOLS

    Source: The MLS. This data may not be complete. We recommend contacting the local school district to confirm school assignments for this home.

    Get a cash offer in 3 minutes
    Find out how much your home could sell for in as little as 3 minutes with a no-obligation cash offer.
    Estimated market value
    $483,900
    Get a cash offer in 3 minutes
    Find out how much your home could sell for in as little as 3 minutes with a no-obligation cash offer.
    Estimated market value
    $483,900