GRAB THIS DIAMOND -This second-level condo offers an open-concept layout with 3 bedrooms and 2 full bathrooms, highlighted by cathedral ceilings. Features include newer LVP flooring in the main living areas, newly carpeted bedrooms, updated lighting fixtures, and a renovated kitchen with granite countertops. New roof, a newer deck, and an updated HVAC system (compressor and air handler). The property includes an individual driveway with guest parking conveniently located directly across from the unit, near the mailboxes. Most units in the community also offer a half garage stall for additional storage.
Sold
Street View
$334,000
1301 Tuckaway Reach Unit D, Chesapeake, VA 23320
3beds
1,591sqft
Condominium
Built in 1992
-- sqft lot
$336,100 Zestimate®
$210/sqft
$2,448 Estimated rent
Home value
$336,100
Estimated sales range
Not available
$2,448/mo
Zestimate® history
Owner options
List your home for rent
$2,448/mo
Rent Zestimate®
Find your next renter with Zillow Rental Manager. Plus, with online applications, you can quickly screen prospective tenants – for free.
$2,448/mo
Rent Zestimate®
Refinance and save
$2,300/mo
Est. payment
Refinancing to a lower rate could help reduce your monthly payments and save thousands over the life of the loan.
$2,300/mo
Est. payment
Explore your selling options
Work with a Zillow partner agent
Leverage their expertise and Zillow's premium Showcase listings to get your home seen by more buyers.
Get startedList with your own agent
Get your home in front of millions of buyers by listing it on Zillow.
Learn how to do itSell it yourself
Take full control of how buyers see your home on Zillow by listing For Sale by Owner (FSBO).
List your homeWhat's special
Open-concept layoutIndividual drivewayCathedral ceilingsNew roofUpdated lighting fixturesNewly carpeted bedroomsNewer deck
Zillow last checked:
Listing updated:
Listed by:
Katie Burke,
Long & Foster Real Estate Inc. 757-403-2726
Bought with:
Carmen Anthony
BHHS RW Towne Realty
Source: REIN Inc.,MLS#: 10626860
Facts & features
Interior
Bedrooms & bathrooms
- Bedrooms: 3
- Bathrooms: 2
- Full bathrooms: 2
Rooms
- Room types: Breakfast Area, PBR with Bath, Office/Study, Spare Room, Utility Closet, Utility Room
Heating
- Floor Furnace
Cooling
- Central Air
Appliances
- Included: Dishwasher, Microwave, Range, Electric Range, Electric Water Heater
- Laundry: Dryer Hookup, Washer Hookup
Features
- Cathedral Ceiling(s), Walk-In Closet(s), Ceiling Fan(s), Entrance Foyer, Pantry
- Flooring: Carpet, Ceramic Tile, Laminate/LVP
- Windows: Skylight(s)
- Basement: Crawl Space
- Attic: Scuttle
- Number of fireplaces: 1
- Fireplace features: Propane
Interior area
- Total interior livable area: 1,591 sqft
Property
Parking
- Total spaces: 1
- Parking features: Garage Att 1 Car, 1 Space
- Attached garage spaces: 1
Features
- Levels: One
- Stories: 2
- Patio & porch: Deck, Patio, Porch
- Exterior features: Balcony
- Pool features: None
- Fencing: None
- Has view: Yes
- View description: City, Golf Course
- Waterfront features: Not Waterfront
Lot
- Features: Cul-De-Sac
Details
- Parcel number: 0282021000560
- Zoning: RMF1
Construction
Type & style
- Home type: Condo
- Architectural style: Other
- Property subtype: Condominium
- Attached to another structure: Yes
Materials
- Brick, Vinyl Siding
- Roof: Asphalt Shingle
Condition
- New construction: No
- Year built: 1992
Utilities & green energy
- Sewer: City/County
- Water: City/County
- Utilities for property: Cable Hookup
Community & HOA
Community
- Subdivision: Greenbrier Fairways
HOA
- Has HOA: Yes
- Amenities included: Landscaping, Trash
- Second HOA fee: $260 monthly
Location
- Region: Chesapeake
Financial & listing details
- Price per square foot: $210/sqft
- Tax assessed value: $310,200
- Annual tax amount: $3,233
- Date on market: 3/26/2026
Price history
Price history is unavailable.
Public tax history
| Year | Property taxes | Tax assessment |
|---|---|---|
| 2025 | $3,133 +4% | $310,200 +4% |
| 2024 | $3,014 +7.8% | $298,400 +7.8% |
| 2023 | $2,796 +11.6% | $276,800 +16.1% |
| 2022 | $2,504 +15.2% | $238,500 +15.2% |
| 2021 | $2,175 | $207,100 +9.6% |
| 2020 | -- | $189,000 +0.1% |
| 2019 | $1,983 +7.3% | $188,900 +2% |
| 2018 | $1,848 -4.1% | $185,200 +0.9% |
| 2017 | $1,927 +8.1% | $183,500 +8.1% |
| 2016 | $1,783 -3.5% | $169,800 -3.5% |
| 2015 | $1,848 | $176,000 +9.3% |
| 2014 | $1,848 | $161,000 -8.5% |
| 2013 | $1,848 | $176,000 |
| 2012 | $1,848 -9.1% | $176,000 -9.1% |
| 2011 | $2,033 -1.7% | $193,600 -1.7% |
| 2010 | $2,067 -6.1% | $196,900 -6.1% |
| 2009 | $2,202 | $209,700 |
| 2008 | $2,202 -2.1% | $209,700 -1.1% |
| 2007 | $2,248 -2.2% | $212,100 +2.4% |
| 2006 | $2,299 +50.9% | $207,100 +74% |
| 2004 | $1,523 +6.6% | $119,000 +6.6% |
| 2003 | $1,428 +6.4% | $111,600 +6.4% |
| 2002 | $1,343 +1.5% | $104,900 +1.5% |
| 2001 | $1,324 | $103,400 |
Find assessor info on the county website
Neighborhood: Greenbrier East
Nearby homes
- $311,6003 bd2 ba1.3k sqft1301 Tuckaway Reach, Chesapeake, VA 23320Off Market
- $303,9002 bd2 ba1.3k sqft1301 Tuckaway Reach UNIT A, Chesapeake, VA 23320Off Market
- $325,7003 bd2 ba1.5k sqft1301 Tuckaway Reach UNIT B, Chesapeake, VA 23320Off Market

- $315,1002 bd3 ba1.3k sqft1301 Tuckaway Reach UNIT C, Chesapeake, VA 23320Off Market
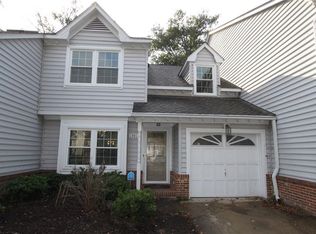
- $305,9003 bd2 ba1.3k sqft1301 Tuckaway Reach UNIT E, Chesapeake, VA 23320Off Market
- $278,5002 bd2 ba1.1k sqft1317 Quail Creek Holw APT A, Chesapeake, VA 23320Off Market
- $303,2002 bd2 ba1.3k sqft1317 Quail Creek Holw APT B, Chesapeake, VA 23320Off Market
- $309,1002 bd3 ba1.3k sqft1317 Quail Creek Holw APT C, Chesapeake, VA 23320Off Market
Nearby schools
GreatSchools rating
- 6/10Greenbrier Primary SchoolGrades: PK-2Distance: 0.3 mi
- 7/10Greenbrier Middle SchoolGrades: 6-8Distance: 0.6 mi
- 4/10Indian River High SchoolGrades: 9-12Distance: 2.7 mi
Schools provided by the listing agent
- Elementary: Greenbrier Primary
- Middle: Greenbrier Middle
- High: Indian River
Source: REIN Inc.. This data may not be complete. We recommend contacting the local school district to confirm school assignments for this home.


Get pre-qualified for a loan
At Zillow Home Loans, we can pre-qualify you in as little as 5 minutes with no impact to your credit score.An equal housing lender. NMLS #10287.
Sell for more on Zillow
Get a Zillow Showcase℠ listing at no additional cost and you could sell for .
$336,100
2% more
+$6,722
With Zillow Showcase(estimated)
$342,822
- Virginia
- Chesapeake City
- Chesapeake
- 23320
- Greenbrier East
- 1301 Tuckaway Reach Unit D
Nearby cities
Nearby neighborhoods
Nearby zip codes
Other Chesapeake Topics
