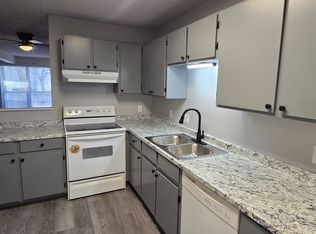
This updated 3rd-floor condo is move-in ready! It features new carpet, fresh paint, and a spacious living room with a real wood-burning air-circulating fireplace. It has a roomy kitchen with laminate flooring, a new electric range/oven and plenty of cabinet space. There's a spacious bedroom with a south-facing window and a ceiling fan for comfort. The bathroom has a refinished tub, new toilet, and new flooring. As an added bonus this condo features a large storage area. The Laundry area boasts of having a new stackable washer and dryer that stay with the home, it also has new flooring. There is a private deck with new long-lasting Trex-Decking. Even the Hot water heater is brand new. The glass in the sliding doors leading to the deck are to be replaced soon. To top it off, it's within walking distance to the University! Homes like this sell quickly, don't miss it!
Sold for $207,500
Zillow last checked:
Listing updated:
Bought with:
Non-IRES Agent
Non-IRES
Source: IRES as distributed by MLS GRID,MLS#: 1063143
Price history
| Date | Event | Price |
|---|---|---|
| 8/3/2026 | Sold | $207,500-1.2%$296/sqft |
Source:  IRES as distributed by MLS GRID #1063143 Report a problem IRES as distributed by MLS GRID #1063143 Report a problem | ||
| 7/3/2026 | Pending sale | $210,000$299/sqft |
Source:  REcolorado as distributed by MLS GRID #7739373 Report a problem REcolorado as distributed by MLS GRID #7739373 Report a problem | ||
| 7/1/2026 | Listed for sale | $210,000+120.5%$299/sqft |
Source: IRES as distributed by MLS GRID #1063143 Report a problem | ||
| 10/1/2002 | Sold | $95,250+62.8%$136/sqft |
Source: Public Record Report a problem | ||
| 7/30/1998 | Sold | $58,500$83/sqft |
Source: Public Record Report a problem | ||
Nearby homes
- $234,4002 bd1 ba805 sqft1301 University Ave APT C103, Fort Collins, CO 80521Off Market
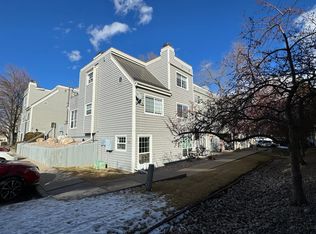
- $233,2002 bd1 ba805 sqft1301 University Ave APT C202, Fort Collins, CO 80521Off Market
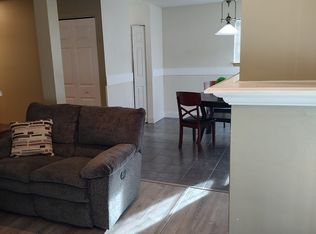
- $235,9002 bd1 ba905 sqft1301 University Ave APT A104, Fort Collins, CO 80521Off Market
- $218,5001 bd1 ba723 sqft1301 University Ave APT A302, Fort Collins, CO 80521Off Market

Get a cash offer in 3 minutes
Find out how much your home could sell for in as little as 3 minutes with a no-obligation cash offer.
Estimated market value
$207,500
