Skip main navigation
Sold for $513,500
  • $513,500

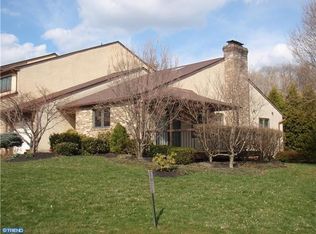
    1301 Van Buren Walk, Ambler, PA 19002

    3beds
    1,864sqft
    Townhouse
    Built in 1986
    3,109 Square Feet Lot
    $556,100 Zestimate®
    $275/sqft
    $3,062 Estimated rent

    Home value

    $556,100

    $528,000 - $584,000

    $3,062/mo

    Zestimate® history
    Loading
    Loading...

    Owner options

    List your home for rent

    $3,062/mo

    Rent Zestimate®

    Find your next renter with Zillow Rental Manager. Plus, with online applications, you can quickly screen prospective tenants – for free.

    Learn more

    $3,062/mo

    Rent Zestimate®

    Refinance and save

    $3,990/mo

    Est. payment

    Refinancing to a lower rate could help reduce your monthly payments and save thousands over the life of the loan.

    See today's rates

    $3,990/mo

    Est. payment

    Explore your selling options

    Work with a Zillow partner agent

    Leverage their expertise and Zillow's premium Showcase listings to get your home seen by more buyers.

    Get started

    List with your own agent

    Get your home in front of millions of buyers by listing it on Zillow.

    Learn how to do it

    Sell it yourself

    Take full control of how buyers see your home on Zillow by listing For Sale by Owner (FSBO).

    List your home

    What's special

    Updated kitchenRecessed lightingGranite countertopsHallway linen closetImmaculately maintainedFull hall bathHalf bath
    Additional photos on 3/14! WELCOME and ENJOY 1301 Van Buren Walk located in Tannerie Woods in the highly sought after award winning school district of Upper Dublin. Serenely tucked away on one of the developments cul-de-sac streets, this meticulously cared for 3 bedroom, 2 full, 2 half bathroom townhome is a gem with 3 usable levels of living space (1864 sq ft). Park in your private driveway and enter via the garage with an electric opener and inside access or in just a few quick steps access the front door which opens to the warmth of the sundrenched two-story foyer with a coat closet. New In June of 2022, the front entry steps were expanded and a new railing was installed. Beyond the two-story foyer gaze upon an updated kitchen with GE stainless steel appliances, granite countertops, ceramic tile backsplash, a newer built-in microwave, the kitchen also includes a new kitchen faucet and insta-hot installed in the Summer of 2023. The spacious living/dining area is a great open space for entertaining in combination with immediate access to the oversized dreamy deck that overlooks a lovely backyard. Beautiful peaceful evenings await the warmer days of Spring and Summer on this freshly painted deck. The first floor is beautifully complemented with a half bath, coat closet and an abundance of recessed lighting. The upstairs boasts a total of 3 generously sized bedrooms and closets, a full hall bath and a hallway linen closet... featuring a Master bedroom with a large gorgeous master bath with frameless glass shower doors, stunning tile work and a walk-in closet. New windows are a plus in bedrooms 2 and 3 as well as the large foyer window. The lower level/walkout basement is a treat with an abundance of cozy living space, recessed lighting, a working fireplace, a powder room and laundry room featuring a brand new front loading washer and dryer purchased in February 2024 and best of all an office... highly sought after in today's work from home environment. Built-in storage shelves and additional storage is tucked away behind the office space. All these wonderful features and improvements, along with a HVAC system and water heater installed in May of 2020 , outdoor entry lighting, laminate flooring, cable ready, and Ecobee thermostat make 1301 magnificently move-in ready. Low HOA fees, immaculately maintained and just a few short minutes from the fabulous shopping and dining of downtown Ambler, quick access to 309 Turnpike, the Blue Route and the PA Turnpike... you will not want to miss this perfect property!

    Zillow last checked:

    Listing updated:

    Listed by:

    Lori Most 610-416-2150,

    BHHS Fox & Roach-Blue Bell

    Bought with:

    Lauren Tedesco, RS354006

    Keller Williams Main Line

    Source: Bright MLS,MLS#: PAMC2097832MLS Logo

    Facts & features

    Interior

    Bedrooms & bathrooms
    • Bedrooms: 3
    • Bathrooms: 4
    • Full bathrooms: 2
    • 1/2 bathrooms: 2
    • Main level bathrooms: 1
    Basement
    • Area: 360
    Heating
    • Forced Air, Natural Gas
    Cooling
    • Central Air, Electric
    Appliances
    • Included: Microwave, Built-In Range, Dishwasher, Disposal, Dryer, Instant Hot Water, Self Cleaning Oven, Washer, Water Heater, Gas Water Heater
    • Laundry: Lower Level, Laundry Room
    Features
    • Breakfast Area, Walk-In Closet(s), Bathroom - Stall Shower, Recessed Lighting, Pantry, Eat-in Kitchen, Dining Area, Dry Wall
    • Flooring: Carpet, Ceramic Tile, Engineered Wood
    • Windows: Double Hung, Energy Efficient, Insulated Windows
    • Basement: Full,Finished,Exterior Entry,Sump Pump,Walk-Out Access
    • Number of fireplaces: 1
    • Fireplace features: Gas/Propane
    Interior area
    • Total structure area: 1,864
    • Total interior livable area: 1,864 sqft
    • Finished area above ground: 1,504
    • Finished area below ground: 360

    Property

    Parking
    • Total spaces: 2
    • Parking features: Garage Faces Front, Garage Door Opener, Inside Entrance, Lighted, Driveway, Attached
    • Attached garage spaces: 1
    • Uncovered spaces: 1
    Accessibility
    • Accessibility features: 2+ Access Exits
    Features
    • Levels: Three
    • Stories: 3
    • Pool features: None
    Lot
    • Size: 3,109 sqft
    • Dimensions: 24.00 x 0.00
    • Features: Landscaped, No Thru Street, Rear Yard
    Details
    • Additional structures: Above Grade, Below Grade
    • Parcel number: 540016357608
    • Zoning: MD
    • Special conditions: Standard

    Construction

    Type & style
    • Home type: Townhouse
    • Architectural style: Traditional
    • Property subtype: Townhouse
    Materials
    • Stucco, Brick
    • Foundation: Concrete Perimeter
    • Roof: Shingle
    Condition
    • Very Good
    • New construction: No
    • Year built: 1986

    Utilities & green energy

    • Sewer: Public Sewer
    • Water: Public
    • Utilities for property: Electricity Available, Natural Gas Available, Cable Available

    Community & neighborhood

    Location
    • Region: Ambler
    • Subdivision: Tannerie Woods
    • Municipality: UPPER DUBLIN TWP

    HOA & financial

    HOA
    • Has HOA: Yes
    • HOA fee: $700 annually
    • Services included: Common Area Maintenance, Snow Removal, Trash
    • Association name: CAMCO

    Other

    Other facts
    • Listing agreement: Exclusive Right To Sell
    • Listing terms: Conventional,Cash
    • Ownership: Fee Simple

    Price history

    DateEventPrice
    5/20/2024Sold$513,500+5.9%$275/sqft
    Source: Bright MLS #PAMC2097832 Report a problem
    3/30/2024Pending sale$484,900$260/sqft
    Source: Bright MLS #PAMC2097832 Report a problem
    3/18/2024Contingent$484,900$260/sqft
    Source: Bright MLS #PAMC2097832 Report a problem
    3/14/2024Listed for sale$484,900+34%$260/sqft
    Source: Bright MLS #PAMC2097832 Report a problem
    9/2/2020Sold$362,000+3.7%$194/sqft
    Source: Public Record Report a problem
    7/15/2020Pending sale$349,000$187/sqft
    Source: Compass Pennsylvania, LLC #PAMC655700 Report a problem
    7/10/2020Listed for sale$349,000+194.2%$187/sqft
    Source: Compass Pennsylvania, LLC #PAMC655700 Report a problem
    5/1/2013Sold$118,625-58.5%$64/sqft
    Source: Public Record Report a problem
    6/15/2012Sold$286,000+2.1%$153/sqft
    Source: Public Record Report a problem
    4/28/2012Price change$280,000-6.4%$150/sqft
    Source: Prudential Fox and Roach #6001398 Report a problem
    4/11/2012Price change$299,000-3.2%$160/sqft
    Source: Prudential Fox and Roach #6001398 Report a problem
    2/5/2012Listed for sale$309,000+16.6%$166/sqft
    Source: Prudential Fox and Roach #6001398 Report a problem
    8/12/2004Sold$265,000+72.1%$142/sqft
    Source: Public Record Report a problem
    2/9/1999Sold$154,000$83/sqft
    Source: Public Record Report a problem

    Public tax history

    YearProperty taxesTax assessment
    2025$7,314 +3%$147,360
    2024$7,104 $147,360
    2023$7,104 +3.5%$147,360
    2022$6,865 +2.9%$147,360
    2021$6,671 +2.3%$147,360
    2020$6,522 +2%$147,360
    2019$6,391 +2%$147,360
    2018$6,268 +2.7%$147,360
    2017$6,102 +2.5%$147,360
    2016$5,953 +3.3%$147,360
    2015$5,763 +2.6%$147,360
    2014$5,616 +2.5%$147,360
    2013$5,477 +4.1%$147,360
    2012$5,261 +5.3%$147,360
    2011$4,997 +9.6%$147,360
    2010$4,558 +4.6%$147,360 +0.9%
    2009$4,357 +7.5%$146,060
    2008$4,053 +3%--
    2007$3,936 +4.8%--
    2006$3,755 +4.3%--
    2005$3,600 +7.6%--
    2004$3,347 +4.5%--
    2003$3,202 +6.1%--
    2002$3,018 +4.9%--
    2000$2,878 +0.8%--
    1999$2,856 --

    Find assessor info on the county website

    Neighborhood: 19002

    Nearby schools

    GreatSchools rating
    Schools provided by the listing agent
    • Elementary: Maple Glen
    • Middle: Sandy Run
    • High: Upper Dublin
    • District: Upper Dublin

    Source: Bright MLS. This data may not be complete. We recommend contacting the local school district to confirm school assignments for this home.

    Get a cash offer in 3 minutes
    Find out how much your home could sell for in as little as 3 minutes with a no-obligation cash offer.
    Estimated market value
    $556,100
    Get a cash offer in 3 minutes
    Find out how much your home could sell for in as little as 3 minutes with a no-obligation cash offer.
    Estimated market value
    $556,100