Open Saturday 2/24 2-4 and Sunday 2/25 1-3* Stunning turn key end unit townhouse in Potomac Yard! This well maintained 4 level townhouse was built in 2016 and features over 2500 sq ft of sunlit space. You can enter the home through the 2-car garage which offers overhead storage racks or through the front door which welcomes you into a generous foyer. The entry level has a coat closet, bedroom with plantation shutters and a closet, and a full bath with shower. The main level features hardwood floors, 10 foot ceilings, exposed brick walls and plantation shutters. The gorgeous open floorplan features a large kitchen with tons of cabinet and counter space, including a pantry closet, gas cooktop with vent, refrigerator with water/ice dispenser, wall oven and microwave. The island features a dishwasher and sink and an overhang for barstools. The kitchen overlooks the dining area and family room which features a gas fireplace with mantel, more plantation shutters and recessed lighting. There's a powder room and a Trex balcony on this level as well. The third level features carpeting into two bedrooms. The huge primary bedroom features both a bed wall and sitting area in front of custom built-ins with an electric remote controlled fireplace. There's a hallway with two closets and an en-suite bathroom with linen closet, dual vanity countertop and spacious walk-in shower. The second bedroom also has custom built-in bookshelves, a closet, and an en-suite bathroom with a shower/tub. Every window has plantation shutters. The top level of this spacious townhouse features hardwood floors, an 18 foot storage closet, a rarely available 4th full bathroom, utility room, side by side laundry with storage shelves, an open rec space with an exposed brick wall and a two sided gas fireplace which can also be used on the rooftop deck. The house features two HVAC systems to ensure comfort and energy efficiency. The first one is in a closet in the garage that serves the first two levels, while the second system is in the utility room and serves the top two floors. Van Valkenburgh has open parking spaces for guests along with plenty of open parking on Main Line Blvd. It's a quiet street with easy convenience and commuting options. The Braddock Road metro is 0.6m away and Potomac Yard Metro is adjacent to the Potomac Yard Park. A playground is across the street, with several great restaurants, bistros and coffee shops such as Junction Bakery & Bistro, Hi/Fi Taco, Stracci Pizza and Swing’s Coffee within walking distance. Harris Teeter and Giant are located within the community and Wegmans is 15 min away. Enjoy all of the conveniences of nearby shopping Target, Best Buy, Barnes and Noble, Total Wine, and HomeGoods, plus nearby Del Ray and Old Town. Tons of walking trails like Mt Vernon Trail, Potomac Yard Park with tennis courts, basketball courts, volleyball courts and soccer fields. This amazing location is also close to Amazon HQ, Reagan National Airport, and the future site of the Capitals/Wizards/Concerts.
Sold for $1,300,000
$1,300,000
1301 Van Valkenburgh Ln, Alexandria, VA 22301
3beds
2,510sqft
Townhouse
Built in 2016
1,261 Square Feet Lot
$1,319,700 Zestimate®
$518/sqft
$6,732 Estimated rent
Home value
$1,319,700
$1.25M - $1.39M
$6,732/mo
Zestimate® history
Owner options
List your home for rent
$6,732/mo
Rent Zestimate®
Find your next renter with Zillow Rental Manager. Plus, with online applications, you can quickly screen prospective tenants – for free.
$6,732/mo
Rent Zestimate®
Refinance and save
$8,112/mo
Est. payment
Refinancing to a lower rate could help reduce your monthly payments and save thousands over the life of the loan.
$8,112/mo
Est. payment
Explore your selling options
Work with a Zillow partner agent
Leverage their expertise and Zillow's premium Showcase listings to get your home seen by more buyers.
Get startedList with your own agent
Get your home in front of millions of buyers by listing it on Zillow.
Learn how to do itSell it yourself
Take full control of how buyers see your home on Zillow by listing For Sale by Owner (FSBO).
List your homeWhat's special
Nearby del rayGas fireplaceOverhead storage racksOpen parking spacesOpen rec spaceElectric remote controlled fireplaceCoffee shops
Zillow last checked:
Listing updated:
Listed by:
Laura Schwartz 703-283-6120,
Corcoran McEnearney
Bought with:
Robyn Burdett, 0225070842
Real Broker, LLC
Source: Bright MLS,MLS#: VAAX2031276
Facts & features
Interior
Bedrooms & bathrooms
- Bedrooms: 3
- Bathrooms: 5
- Full bathrooms: 4
- 1/2 bathrooms: 1
- Main level bathrooms: 1
- Main level bedrooms: 1
Rooms
- Room types: Dining Room, Primary Bedroom, Bedroom 2, Bedroom 3, Kitchen, Family Room, Laundry, Recreation Room
Primary bedroom
- Level: Upper
Bedroom 2
- Level: Upper
Bedroom 3
- Level: Main
Dining room
- Level: Upper
Family room
- Level: Upper
Kitchen
- Level: Upper
Laundry
- Level: Upper
Recreation room
- Level: Upper
Heating
- Forced Air, Programmable Thermostat, Zoned, Natural Gas
Cooling
- Zoned, Programmable Thermostat, Central Air, Electric
Appliances
- Included: Microwave, Cooktop, Dishwasher, Disposal, Dryer, Ice Maker, Oven, Range Hood, Refrigerator, Washer, Water Heater, Electric Water Heater
- Laundry: Dryer In Unit, Upper Level, Washer In Unit, Has Laundry, Laundry Room
Features
- Combination Kitchen/Living, Dining Area, Entry Level Bedroom, Family Room Off Kitchen, Open Floorplan, Kitchen - Gourmet, Pantry, Primary Bath(s), Recessed Lighting, 9'+ Ceilings, Dry Wall
- Flooring: Carpet, Hardwood, Wood
- Windows: Screens, Window Treatments
- Has basement: No
- Number of fireplaces: 3
- Fireplace features: Double Sided, Electric, Gas/Propane, Mantel(s)
Interior area
- Total structure area: 2,510
- Total interior livable area: 2,510 sqft
- Finished area above ground: 2,510
- Finished area below ground: 0
Property
Parking
- Total spaces: 2
- Parking features: Garage Faces Rear, Storage, Garage Door Opener, Inside Entrance, Attached
- Attached garage spaces: 2
Accessibility
- Accessibility features: None
Features
- Levels: Four
- Stories: 4
- Patio & porch: Deck
- Pool features: None
Lot
- Size: 1,261 Square Feet
Details
- Additional structures: Above Grade, Below Grade
- Parcel number: 60025720
- Zoning: CDD#10
- Special conditions: Standard
Construction
Type & style
- Home type: Townhouse
- Architectural style: Victorian
- Property subtype: Townhouse
Materials
- Masonry
- Foundation: Slab
Condition
- Excellent
- New construction: No
- Year built: 2016
Utilities & green energy
- Sewer: Public Sewer
- Water: Public
Community & HOA
Community
- Subdivision: Potomac Yard
HOA
- Has HOA: Yes
- HOA fee: $99 monthly
- HOA name: POTOMAC YARD
Location
- Region: Alexandria
Financial & listing details
- Price per square foot: $518/sqft
- Tax assessed value: $1,061,405
- Annual tax amount: $11,140
- Date on market: 2/22/2024
- Listing agreement: Exclusive Right To Sell
- Listing terms: Cash,Conventional,FHA,Private Financing Available,VA Loan
- Inclusions: Tv Brackets, Ceiling Mounted Garage Shelves
- Ownership: Fee Simple
Price history
| Date | Event | Price |
|---|---|---|
| 3/28/2024 | Sold | $1,300,000+8.8%$518/sqft |
Source:  Bright MLS #VAAX2031276 Report a problem Bright MLS #VAAX2031276 Report a problem | ||
| 2/29/2024 | Pending sale | $1,195,000$476/sqft |
Source: Bright MLS #VAAX2031276 Report a problem | ||
| 2/25/2024 | Contingent | $1,195,000$476/sqft |
Source: Bright MLS #VAAX2031276 Report a problem | ||
| 2/22/2024 | Listed for sale | $1,195,000+14.9%$476/sqft |
Source: Bright MLS #VAAX2031276 Report a problem | ||
| 4/3/2020 | Sold | $1,040,000$414/sqft |
Source: Public Record Report a problem | ||
| 3/2/2020 | Pending sale | $1,040,000$414/sqft |
Source: KW Metro Center #VAAX243868 Report a problem | ||
| 2/28/2020 | Listed for sale | $1,040,000+22.8%$414/sqft |
Source: KW Metro Center #VAAX243868 Report a problem | ||
| 6/28/2016 | Sold | $846,630$337/sqft |
Source: Public Record Report a problem | ||
Public tax history
| Year | Property taxes | Tax assessment |
|---|---|---|
| 2026 | $14,538 +3% | $1,280,871 +3% |
| 2025 | $14,114 +13.9% | $1,243,550 +13.9% |
| 2024 | $12,389 +5.1% | $1,091,514 +2.8% |
| 2023 | $11,782 +4.5% | $1,061,405 +4.5% |
| 2022 | $11,273 -0.2% | $1,015,568 +5.2% |
| 2021 | $11,294 | $965,708 +6.2% |
| 2020 | -- | $909,548 +8.9% |
| 2019 | -- | $834,892 -6.9% |
| 2018 | -- | $897,210 +5.1% |
| 2017 | $5,006 | $853,572 +77.8% |
| 2016 | $5,006 +60% | $480,000 +60% |
| 2015 | $3,129 +33.3% | $300,000 +33.3% |
| 2014 | $2,347 +20% | $225,000 +12.5% |
| 2013 | $1,956 | $200,000 |
Find assessor info on the county website
Neighborhood: Potomac Yard-Potomac Greens
Nearby homes
- $1,186,0003 bd4 ba2.3k sqft1303 Van Valkenburgh Ln, Alexandria, VA 22301Off Market
- $1,173,1003 bd4 ba2.3k sqft1305 Van Valkenburgh Ln, Alexandria, VA 22301Off Market

- $1,160,7003 bd4 ba2.3k sqft1307 Van Valkenburgh Ln, Alexandria, VA 22301Off Market
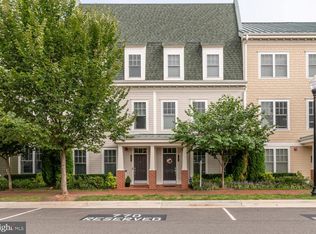
- $1,335,0593 bd4 ba2.7k sqft1432 Van Valkenburgh Ln, Alexandria, VA 22301Off Market
- $1,316,1883 bd3 ba2.7k sqft1430 Van Valkenburgh Ln, Alexandria, VA 22301Off Market
- $1,232,5003 bd4 ba2.3k sqft1309 Van Valkenburgh Ln, Alexandria, VA 22301Sold
- $1,333,8003 bd5 ba2.7k sqft1227 Van Valkenburgh Ln, Alexandria, VA 22301Off Market
- $1,197,6003 bd3 ba2.3k sqft1311 Van Valkenburgh Ln, Alexandria, VA 22301Off Market
Nearby schools
GreatSchools rating
- 2/10Jefferson-Houston PreK-8 SchoolGrades: PK-8Distance: 0.7 mi
- 2/10Alexandria City High SchoolGrades: 9-12Distance: 1.9 mi
Schools provided by the listing agent
- Elementary: Jefferson-houston
- Middle: Jefferson-houston
- High: Alexandria City
- District: Alexandria City Public Schools
Source: Bright MLS. This data may not be complete. We recommend contacting the local school district to confirm school assignments for this home.
Get a cash offer in 3 minutes
Find out how much your home could sell for in as little as 3 minutes with a no-obligation cash offer.
Estimated market value
$1,319,700
Get a cash offer in 3 minutes
Find out how much your home could sell for in as little as 3 minutes with a no-obligation cash offer.
Estimated market value
$1,319,700
- Virginia
- Alexandria City
- Alexandria
- 22301
- Potomac Yard-Potomac Greens
- 1301 Van Valkenburgh Ln
Nearby cities
Nearby neighborhoods
Nearby zip codes
Other Alexandria Topics
