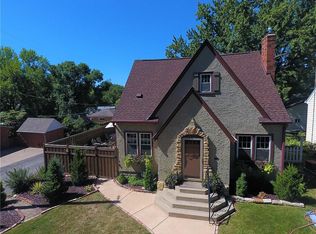
CLASSIC ARTS & CRAFTS BUNGALOW - FABULOUS LOCATION - STEPS FROM COMO LAKE! Stroll down the iconic tree lined sidewalks leading to everything that is Como Park...enjoy its natural beauty, urban charm, lakeside pavilion, and attractions including the zoo, conservatory, amusement park, and a 18-hole golf course. You'll love the preservation of this character rich 1926 vintage bungalow showcasing architectural details and flawless original natural woodwork. Admire the beautiful built-ins, gleaming hardwood floors, high ceilings and abundance of windows that bring the beauty of the outdoors in. The warm and welcoming floor plan starts with a sun filled east facing front porch with arched windows, a bright & airy living room with remarkable piano windows, charming sun room, and a separate formal dining room with gorgeous built-in buffet. Discover the cottage style kitchen with beautiful refaced wood cabinetry, subway tile backsplash, stainless appliances and an adjacent pantry/mudroom that walks out to the backyard. A main floor bedroom and a crystal clean remodeled full bath with skylight complete the main floor. The owners suite spans the entire upper level and provides a unique custom sitting room with brand new half bath and custom built-in closets with organizers - a lovely getaway. The lower level offers a versatile 3rd bedroom, 3/4 tiled bath with walk-in shower, flex room and large storage room. Hardwood floors on the main and upper levels, a bath on every level - a rare find for Como - quaint front porch, stucco exterior, and welcoming curb appeal. Extensive big ticket improvements ($90k) in the last 4 years include a new high efficiency furnace/AC & water heater, new sewer line to street, updated main floor bath, added NEW upper half bath & custom closets, new steps & risers, refinished hardwood floors, paint throughout, garage door mechanicals & springs. Spacious extra wide lot with beautiful landscaping and raised vegetable gardens, private backyard with custom 6ft cedar fence, oversized 2 car garage built in 1991 with concrete driveway and extra parking pad for additional off street parking. You will appreciate all the desirable characteristics, strong sense of community, proximity to schools and parks, and the timeless appeal. Meticulously maintained, all the updates offer a significant value and you get the urban convenience of this highly sought after neighborhood!
Closed
Zillow last checked:
Listing updated:
Bought with:
Scott A Wojahn
Edina Realty, Inc.
Source: NorthstarMLS as distributed by MLS GRID,MLS#: 7108137
Price history
| Date | Event | Price |
|---|---|---|
| 8/28/2026 | Sold | $450,000+2.4%$236/sqft |
Source:  NorthstarMLS as distributed by MLS GRID #7108137 Report a problem NorthstarMLS as distributed by MLS GRID #7108137 Report a problem | ||
| 7/27/2026 | Pending sale | $439,500$231/sqft |
Source: NorthstarMLS as distributed by MLS GRID #7108137 Report a problem | ||
| 7/17/2026 | Listed for sale | $439,500+17.2%$231/sqft |
Source: NorthstarMLS as distributed by MLS GRID #7108137 Report a problem | ||
| 7/6/2022 | Sold | $375,000+1.6%$197/sqft |
Source: NorthstarMLS as distributed by MLS GRID #6186093 Report a problem | ||
| 6/13/2022 | Pending sale | $369,000$194/sqft |
Source: NorthstarMLS as distributed by MLS GRID #6186093 Report a problem | ||
| 6/2/2022 | Listed for sale | $369,000+31.8%$194/sqft |
Source: NorthstarMLS as distributed by MLS GRID #6186093 Report a problem | ||
| 6/5/2019 | Sold | $280,000+5.3%$147/sqft |
Source: NorthstarMLS as distributed by MLS GRID #5216046 Report a problem | ||
| 6/5/2019 | Pending sale | $265,900$140/sqft |
Source: RE/MAX Advantage Plus #5216046 Report a problem | ||
| 5/2/2019 | Listed for sale | $265,900$140/sqft |
Source: RE/MAX Advantage Plus #5216046 Report a problem | ||
| 5/2/2019 | Pending sale | $265,900$140/sqft |
Source: RE/MAX Advantage Plus #5216046 Report a problem | ||
| 5/2/2019 | Pending sale | $265,900$140/sqft |
Source: RE/MAX Advantage Plus #5216046 Report a problem | ||
| 4/26/2019 | Listed for sale | $265,900+5.3%$140/sqft |
Source: RE/MAX Advantage Plus #5216046 Report a problem | ||
| 4/6/2018 | Sold | $252,424+7.4%$132/sqft |
Source: Public Record Report a problem | ||
| 2/16/2018 | Pending sale | $235,000$123/sqft |
Source: Edina Realty, Inc., a Berkshire Hathaway affiliate #4907155 Report a problem | ||
| 2/12/2018 | Listed for sale | $235,000+26%$123/sqft |
Source: Edina Realty, Inc., a Berkshire Hathaway affiliate #4907155 Report a problem | ||
| 9/30/2016 | Sold | $186,484-6.7%$98/sqft |
Source: Public Record Report a problem | ||
| 6/20/2016 | Price change | $199,900-5.3%$105/sqft |
Source: Real Estate Masters, Ltd. #4723957 Report a problem | ||
| 6/3/2016 | Listed for sale | $211,000$111/sqft |
Source: Real Estate Masters, Ltd. #4723957 Report a problem | ||
Nearby homes
Get a cash offer in 3 minutes
Find out how much your home could sell for in as little as 3 minutes with a no-obligation cash offer.
Estimated market value
$450,000
