Skip main navigation
Under contract
  • $240,000

    1301 Viking Dr, Holiday, FL 34691

    3beds
    1,136sqft
    Single Family Residence
    Built in 1972
    5,400 Square Feet Lot
    $-- Zestimate®
    $211/sqft
    $-- HOA

    What's special

    Fully fenced yardUpdated light fixturesOpen floor planCovered front porchLow maintenance front lawnRaised garden planterCarriage lights
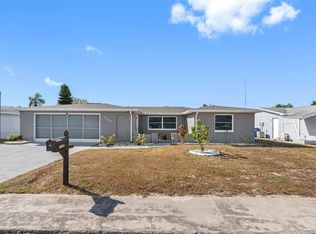
    Under contract-accepting backup offers. Virtually Staged. WELCOME TO YOUR TROPICAL PARADISE at 1301 Viking Dr, Holiday, FL in the established Holiday Lakes Estates subdivision in Pasco County. This FANTASTIC home consists of 3 bedrooms, 2 bathrooms & 1 car garage in a NO HOA, NO CDD, NO FLOOD ZONE. Key exterior features are low maintenance front lawn, raised garden planter, carriage lights, rain gutters, concrete long double driveway & walkway as well as a covered front porch. As you step through the front door with oval glass design, you'll LOVE the OPEN FLOOR PLAN consisting of the foyer, kitchen, living & dining rooms. Laminate, luxury vinyl or tile floors elegantly dress up all the floors (NO CARPET ANYWHERE). Sunshine streams through the DOUBLE-PANE, THERMAL TINTED, LOW E WINDOWS illuminating the interior together with the updated light fixtures. The WONDERFUL kitchen features updated appliances (stainless steel fridge, smooth-top range & microwave), DEEP stainless steel sink with gooseneck faucet, wood cabinets, ceramic tile backsplash & expansive laminate counters. The SPACIOUS primary bedroom can fit king-size furniture & has a ceiling fan, walk-in closet & private en-suite. The primary bathroom features a pocket door for privacy, pedestal sink, granite tile floors, toilet & step-in shower with frosted sliding glass doors & safety grip handles. The 2nd bedroom is large as well & has a cedarwood closet. In this split bedroom plan, the 3rd bedroom is located off the dining room & has a ceiling fan, chair rail molding & AMPLE closets. The hall bathroom features a medicine cabinet, tray ceiling, wood vanity with cultured marble counter & tub/shower combo with grip handles for added safety. There are CONVENIENT linen & pantry closets in the hall. More details to LOVE about the home: windows blinds for added privacy, FULLY FENCED yard, large open concrete patio, mature TROPICAL LANDSCAPING including ponytail palm tree & bromeliads, concrete curbing, exterior motion lights & well irrigation/sprinkler system. House systems: Water heater installed 2/26/2026 & roof installed 12/2015. The garage has attic access, side door exit & laundry hookups. Your STELLAR home is located close to restaurants, shopping, medical/professional offices, festivities & tourist attractions! MAKE THIS YOUR FUTURE HOME!
    20 days
    |
    1,151
    |
    108
    |

    Likely to sell faster than

    Zillow last checked:

    Listing updated:

    Listed by:

    Janina Wozniak 727-888-3889,

    FUTURE HOME REALTY 800-921-1330

    Source: Stellar MLS,MLS#: W7887284MLS LogoOriginating MLS: West Pasco

      Facts & features

      Interior

      Bedrooms & bathrooms
      • Bedrooms: 3
      • Bathrooms: 2
      • Full bathrooms: 2
      Rooms
      • Room types: Dining Room, Living Room, Utility Room
      Primary bedroom
      • Features: Built-In Shelving, Ceiling Fan(s), En Suite Bathroom, Walk-In Closet(s)
      • Level: First
      • Area: 162 Square Feet
      • Dimensions: 13.5x12
      Bedroom 2
      • Features: Built-In Shelving, Built-in Closet
      • Level: First
      • Area: 143 Square Feet
      • Dimensions: 13x11
      Bedroom 3
      • Features: Built-In Shelving, Ceiling Fan(s), Built-in Closet
      • Level: First
      • Area: 95 Square Feet
      • Dimensions: 10x9.5
      Primary bathroom
      • Features: Built-In Shelving, Exhaust Fan, Shower No Tub, Sink - Pedestal
      • Level: First
      • Area: 37.5 Square Feet
      • Dimensions: 7.5x5
      Bathroom 2
      • Features: Built-In Shelving, Exhaust Fan, Makeup/Vanity Space, Single Vanity, Tub With Shower, Linen Closet
      • Level: First
      • Area: 42.5 Square Feet
      • Dimensions: 8.5x5
      Balcony porch lanai
      • Features: Handicapped Accessible
      • Level: First
      • Area: 84 Square Feet
      • Dimensions: 14x6
      Balcony porch lanai
      • Features: Handicapped Accessible
      • Level: First
      • Area: 169 Square Feet
      • Dimensions: 13x13
      Dining room
      • Features: Handicapped Accessible
      • Level: First
      • Area: 103.5 Square Feet
      • Dimensions: 11.5x9
      Kitchen
      • Features: Built-In Shelving, Pantry, Handicapped Accessible, Storage Closet
      • Level: First
      • Area: 128.25 Square Feet
      • Dimensions: 13.5x9.5
      Living room
      • Features: Handicapped Accessible
      • Level: First
      • Area: 182.25 Square Feet
      • Dimensions: 13.5x13.5
      Heating
      • Central, Electric, Heat Pump
      Cooling
      • Central Air
      Appliances
      • Included: Electric Water Heater, Microwave, Range, Refrigerator
      • Laundry: Electric Dryer Hookup, In Garage, Washer Hookup
      Features
      • Built-in Features, Ceiling Fan(s), Chair Rail, Eating Space In Kitchen, Living Room/Dining Room Combo, Open Floorplan, Primary Bedroom Main Floor, Solid Surface Counters, Solid Wood Cabinets, Split Bedroom, Thermostat, Tray Ceiling(s), Walk-In Closet(s)
      • Flooring: Ceramic Tile, Granite, Laminate
      • Windows: Window Treatments
      • Has fireplace: No
      Interior area
      • Total structure area: 1,556
      • Total interior livable area: 1,136 sqft
      Video & virtual tour

      Property

      Parking
      • Total spaces: 1
      • Parking features: Covered, Driveway, Garage Door Opener, Ground Level, Guest, Off Street
      • Attached garage spaces: 1
      • Has uncovered spaces: Yes
      • Details: Garage Dimensions: 14x24
      Accessibility
      • Accessibility features: Accessible Entrance, Accessible Kitchen, Accessible Central Living Area, Accessible Washer/Dryer, Central Living Area, Grip-Accessible Features
      Features
      • Levels: One
      • Stories: 1
      • Patio & porch: Covered, Front Porch, Patio, Porch, Rear Porch
      • Exterior features: Garden, Irrigation System, Lighting, Private Entrance, Private Mailbox, Private Yard, Rain Gutters, Sidewalk
      • Fencing: Fenced,Vinyl
      • Has view: Yes
      • View description: Garden
      Lot
      • Size: 5,400 Square Feet
      • Dimensions: 60 x 90
      • Features: Cleared, In County, Landscaped, Level, Near Golf Course, Near Marina, Near Public Transit, Sidewalk, Above Flood Plain
      • Residential vegetation: Mature Landscaping, Trees/Landscaped
      Details
      • Parcel number: 152636095D000016660
      • Lease amount: $0
      • Zoning: R4
      • Special conditions: None

      Construction

      Type & style
      • Home type: SingleFamily
      • Architectural style: Florida,Patio,Ranch
      • Property subtype: Single Family Residence
      Materials
      • Block, Concrete, Stucco
      • Foundation: Slab
      • Roof: Shingle
      Condition
      • Completed
      • New construction: No
      • Year built: 1972

      Utilities & green energy

      • Sewer: Public Sewer
      • Water: Public
      • Utilities for property: BB/HS Internet Available, Cable Available, Cable Connected, Electricity Connected, Public, Sewer Connected, Sprinkler Meter, Sprinkler Well, Street Lights, Water Connected
      Green energy
      • Energy efficient items: Windows
      • Indoor air quality: No Smoking-Interior Buildg, No/Low VOC Cabinets/Counters, No/Low VOC Flooring, No/Low VOC Paint/Finish
      • Water conservation: Fl. Friendly/Native Landscape

      Community & HOA

      Community
      • Security: Smoke Detector(s)
      • Pet fee: $0 monthly
      • Subdivision: HOLIDAY LAKES ESTATES
      HOA
      • Has HOA: No
      Location
      • Region: Holiday

      Financial & listing details

      • Price per square foot: $211/sqft
      • Tax assessed value: $190,920
      • Annual tax amount: $2,480
      • Date on market: 7/6/2026
      • Cumulative days on market: 13 days
      • Listing terms: Cash,Conventional,FHA,VA Loan
      • Ownership: Fee Simple
      • Total actual rent: 0
      • Electric utility on property: Yes
      • Road surface type: Paved, Asphalt, Concrete

        Estimated market value

        Not available

        Estimated sales range

        Not available

        Not available

        Price history

        DateEventPrice
        7/18/2026Contingent$240,000$211/sqft
        Source: Stellar MLS #W7887284 Report a problem
        7/6/2026Listed for sale$240,000-3.2%$211/sqft
        Source: Stellar MLS #W7887284 Report a problem
        6/12/2026Listing removed--
        Source: Owner Report a problem
        5/6/2026Listing removed$1,650$1/sqft
        Source: Zillow Rentals Report a problem
        4/20/2026Listed for rent$1,650-5.7%$1/sqft
        Source: Zillow Rentals Report a problem
        2/28/2026Listed for sale$248,000+489.1%$218/sqft
        Source: Owner Report a problem
        2/3/2025Listing removed$1,750$2/sqft
        Source: Zillow Rentals Report a problem
        1/19/2025Listed for rent$1,750+75%$2/sqft
        Source: Zillow Rentals Report a problem
        3/24/2021Listing removed--
        Source: Owner Report a problem
        2/17/2018Listing removed$1,000$1/sqft
        Source: Owner Report a problem
        1/18/2018Listed for rent$1,000$1/sqft
        Source: Owner Report a problem
        12/18/2012Sold$42,100-15.6%$37/sqft
        Source: Public Record Report a problem
        10/5/2012Price change$49,900-16.7%$44/sqft
        Source: KELLER WILLIAMS REALTY #T2522774 Report a problem
        8/27/2012Price change$59,900-7.7%$53/sqft
        Source: KELLER WILLIAMS REALTY #T2522774 Report a problem
        7/21/2012Price change$64,900-13.4%$57/sqft
        Source: KELLER WILLIAMS REALTY #T2522774 Report a problem
        6/15/2012Price change$74,900+125.6%$66/sqft
        Source: KELLER WILLIAMS REALTY #T2522774 Report a problem
        4/29/2012Listed for sale--
        Source: Homepath Report a problem
        4/19/2012Sold$33,200-80.1%$29/sqft
        Source: Public Record Report a problem
        5/26/2006Sold$166,500+332.5%$147/sqft
        Source: Stellar MLS #U7187274 Report a problem
        9/19/1995Sold$38,500$34/sqft
        Source: Public Record Report a problem

        Public tax history

        YearProperty taxesTax assessment
        2024$2,511 +7.5%$190,920 +90.2%
        2023$2,335 +32.2%$100,360 +10%
        2022$1,767 +11.1%$91,240 +23.4%
        2021$1,591 +17.3%$73,930 +10%
        2020$1,357 +3.8%$67,210 +10%
        2019$1,307 $61,100 -13.5%
        2018$1,307 +9.9%$70,607 +14.8%
        2017$1,189 +8%$61,521 +34%
        2016$1,101 +23.6%$45,911 +6.6%
        2015$891 +5%$43,066 +2.9%
        2014$848 $41,868 +4.5%
        2013-- $40,061 -5.2%
        2012-- $42,239 -8.3%
        2011-- $46,062 -1.2%
        2010-- $46,640 -14.5%
        2009-- $54,552 -29.6%
        2008-- $77,450 -20.3%
        2007-- $97,188 -3.6%
        2006-- $100,797 +33.4%
        2005-- $75,563 +13.5%
        2004-- $66,553 +17.9%
        2003-- $56,469 +12.8%
        2002-- $50,054 +18.3%
        2000-- $42,308
        1999-- $42,308
        Find assessor info on the county website

        Monthly payment

        Est. payment

        Payment breakdown

        Explore the cost of this home by adjusting the details. Changes won't be saved.
        All calculations are estimates and provided by Zillow, Inc. for informational purposes only. Actual amounts may vary.
        HOA fees may include property taxes on listings classified as Co-Ops. Contact the listing agent and/or owner for fee details.
        Mortgage interest rates are dependent on a number of factors, including credit score, down payment, and repayment length. Interest rate data provided by Zillow Group Marketplace, Inc. as of 1/1/1970 from various mortgage lenders with which we have lead or other similar arrangements; the Estimated Payment is an average of those rates.
        See how much you could borrow to make a competitive offer.

        Climate risks

        Neighborhood: Holiday Lake Estates

        Getting around

        21 / 100
        Car-Dependent
        35 / 100
        Somewhat Bikeable

        Nearby schools

        GreatSchools rating
        Schools provided by the listing agent
        • Elementary: Gulfside Elementary-PO
        • Middle: Paul R. Smith Middle-PO
        • High: Anclote High-PO

        Source: Stellar MLS. This data may not be complete. We recommend contacting the local school district to confirm school assignments for this home.

        A local agent can set up tours, give advice and negotiate with sellers.

        A local lender can help you make sure your offer is ready when you are.

        Browse local experts

        Similar homes