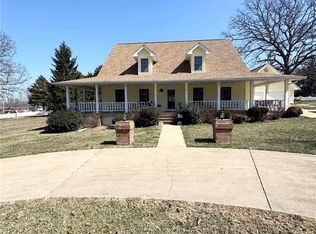
Custom brick home on .6437 acres within walking distance of Salem R-80 High School! Situated on a corner lot, the front porch offers the perfect spot to enjoy Friday night football. Built in 1982 by masonry craftsman Bill Elmer, this 4-bedroom (1 non-conforming), 3.5-bath home showcases a full brick exterior, 5 brick fireplaces, and beautiful brick accents throughout. The custom kitchen features solid wood cabinetry, stone backsplash, granite countertops, pantry/appliance storage, center island with cookbook storage, and included appliances. Spacious primary suite offers patio access, a large walk-in closet, and an updated bath with double sinks and tiled walk-in shower. Meticulously maintained landscaping surrounds a screened-in porch and patio perfect for entertaining. Main-level laundry with half bath, 4-car garage parking, and a partially finished full basement with a non-conforming bedroom, expansion potential, and abundant shelved storage complete this one-of-a-kind home! Schedule a private showing today!
Closed
Listed by: United Country Salem Realty • Megan C Simpson • 573-247-0904
Bought with: Century 21 South Central Realty
Price Unknown
1301 W 3rd St, Salem, MO 65560
4beds
2,911sqft
Single Family Residence
Built in 1982
0.64 Acres Lot
$319,900 Zestimate®
$--/sqft
$2,558 Estimated rent
Home value
$319,900
Estimated sales range
Not available
$2,558/mo
Zestimate® history
Owner options
List your home for rent
$2,558/mo
Rent Zestimate®
Find your next renter with Zillow Rental Manager. Plus, with online applications, you can quickly screen prospective tenants – for free.
$2,558/mo
Rent Zestimate®
Refinance and save
Refinancing to a lower rate could help reduce your monthly payments and save thousands over the life of the loan.
Explore your selling options
Work with a Zillow partner agent
Leverage their expertise and Zillow's premium Showcase listings to get your home seen by more buyers.
Get startedList with your own agent
Get your home in front of millions of buyers by listing it on Zillow.
Learn how to do itSell it yourself
Take full control of how buyers see your home on Zillow by listing For Sale by Owner (FSBO).
List your homeWhat's special
Partially finished full basementPatio accessScreened-in porchFront porchGranite countertopsCustom brick homeFull brick exterior
Zillow last checked:
Listing updated:
Listed by:
Megan C Simpson 573-247-0904,
United Country Salem Realty
Bought with:
Beth A Frizzell, 2007019437
Century 21 South Central Realty
Source: MARIS,MLS#: 26044459 Originating MLS: South Central Board of REALTORS
Originating MLS: South Central Board of REALTORSFacts & features
Interior
Bedrooms & bathrooms
- Bedrooms: 4
- Bathrooms: 4
- Full bathrooms: 3
- 1/2 bathrooms: 1
- Main level bathrooms: 3
- Main level bedrooms: 3
Primary bedroom
- Features: Floor Covering: Carpeting
- Level: Main
- Area: 240
- Dimensions: 16x15
Bedroom 3
- Features: Floor Covering: Carpeting
- Level: Main
- Area: 144
- Dimensions: 12x12
Bedroom 4
- Features: Floor Covering: Carpeting
- Level: Lower
- Area: 156
- Dimensions: 12x13
Primary bathroom
- Features: Floor Covering: Ceramic Tile
- Level: Main
- Area: 121
- Dimensions: 11x11
Bathroom 2
- Features: Floor Covering: Carpeting
- Level: Main
- Area: 144
- Dimensions: 12x12
Bathroom 2
- Features: Floor Covering: Ceramic Tile
- Level: Main
- Area: 70
- Dimensions: 10x7
Bathroom 3
- Features: Floor Covering: Ceramic Tile
- Level: Lower
- Area: 72
- Dimensions: 12x6
Dining room
- Features: Floor Covering: Wood
- Level: Main
- Area: 171
- Dimensions: 19x9
Family room
- Features: Floor Covering: Carpeting
- Level: Main
- Area: 288
- Dimensions: 12x24
Family room
- Features: Floor Covering: Carpeting
- Level: Lower
- Area: 450
- Dimensions: 30x15
Kitchen
- Features: Floor Covering: Wood
- Level: Main
- Area: 110
- Dimensions: 11x10
Laundry
- Features: Floor Covering: Vinyl
- Level: Main
- Area: 56
- Dimensions: 7x8
Living room
- Features: Floor Covering: Carpeting
- Level: Main
- Area: 285
- Dimensions: 19x15
Sunroom
- Features: Floor Covering: Concrete
- Level: Main
- Area: 126
- Dimensions: 14x9
Heating
- Electric, Wood
Cooling
- Central Air
Appliances
- Included: Dishwasher, Microwave, Electric Oven, Electric Range, Refrigerator
Features
- Basement: Concrete,Partially Finished,Full
- Number of fireplaces: 5
- Fireplace features: Masonry, Other, Wood Burning
Interior area
- Total structure area: 2,911
- Total interior livable area: 2,911 sqft
- Finished area above ground: 1,889
- Finished area below ground: 1,022
Property
Parking
- Total spaces: 4
- Parking features: Garage - Attached
- Attached garage spaces: 4
Features
- Levels: One
Lot
- Size: 0.64 Acres
- Features: Corner Lot
Details
- Parcel number: 086.013303007.000
- Special conditions: Standard
Construction
Type & style
- Home type: SingleFamily
- Architectural style: Ranch
- Property subtype: Single Family Residence
Materials
- Brick
- Roof: Architectural Shingle
Condition
- Year built: 1982
Utilities & green energy
- Electric: 220 Volts
- Sewer: Public Sewer
- Water: Public
- Utilities for property: Electricity Connected
Community & HOA
HOA
- Has HOA: No
Location
- Region: Salem
Financial & listing details
- Tax assessed value: $144,570
- Annual tax amount: $1,501
- Date on market: 7/14/2026
- Cumulative days on market: 30 days
- Listing terms: Cash,Conventional,FHA,USDA Loan,VA Loan
- Electric utility on property: Yes
Price history
| Date | Event | Price |
|---|---|---|
| 9/25/2026 | Sold | -- |
Source:  MARIS #26044459 Report a problem MARIS #26044459 Report a problem | ||
| 8/13/2026 | Pending sale | $349,900$120/sqft |
Source: MARIS #26044459 Report a problem | ||
| 7/14/2026 | Listed for sale | $349,900$120/sqft |
Source: MARIS #26044459 Report a problem | ||
Public tax history
| Year | Property taxes | Tax assessment |
|---|---|---|
| 2025 | $1,501 +4.4% | $27,470 |
| 2024 | $1,437 +0.3% | $27,470 |
| 2023 | $1,433 +0% | $27,470 |
| 2022 | $1,433 | $27,470 |
| 2021 | -- | $27,470 |
| 2020 | -- | $27,470 +1% |
| 2017 | -- | $27,190 |
| 2016 | -- | $27,190 |
| 2015 | -- | $27,190 |
| 2014 | -- | $27,190 +0.2% |
| 2013 | -- | $27,130 |
| 2011 | -- | -- |
Find assessor info on the county website
Neighborhood: 65560
Nearby homes
- $--4 bd4 ba2.9k sqft4 N Missouri Ave, Salem, MO 65560Sold
- $278,300-- bd0 ba2.8k sqft1203 W 3rd St, Salem, MO 65560Off Market
- $146,2004 bd0 ba1.3k sqft1300 W 3rd St, Salem, MO 65560Off Market
- $--3 bd2 ba1.6k sqft1204 W 3rd St, Salem, MO 65560Sold

- $--4 bd2 ba1.9k sqft1300 W Center St, Salem, MO 65560Sold
- $224,6003 bd0 ba1.9k sqft1201 W 3rd St, Salem, MO 65560Off Market
- $143,4003 bd0 ba1.8k sqft1202 W 3rd St, Salem, MO 65560Off Market
- $--0.54 acresW Third, Salem, MO 65560Off Market
Nearby schools
GreatSchools rating
- NAWm. H. Lynch Elementary SchoolGrades: PK-1Distance: 0.7 mi
- 7/10Salem Middle SchoolGrades: 6-8Distance: 0.2 mi
- 4/10Salem Sr. High SchoolGrades: 9-12Distance: 0.2 mi
Schools provided by the listing agent
- Elementary: Salem Upper Elem.
- Middle: Salem Jr. High
- High: Salem Sr. High
Source: MARIS. This data may not be complete. We recommend contacting the local school district to confirm school assignments for this home.
Sell for more on Zillow
Get a Zillow Showcase℠ listing at no additional cost and you could sell for .
$319,900
2% more
+$6,398
With Zillow Showcase(estimated)
$326,298
Sell for more on Zillow
Get a Zillow Showcase℠ listing at no additional cost and you could sell for .
$319,900
2% more
+$6,398
With Zillow Showcase(estimated)
$326,298
- Missouri
- Dent County
- Salem
- 65560
- 1301 W 3rd St
