Skip main navigation
Sold
  • Price Unknown

    1301 W 4th St, Coffeyville, KS 67337

    3beds
    1,574sqft
    Single Family Residence
    Built in 1920
    6,970 Square Feet Lot
    $132,300 Zestimate®
    $--/sqft
    $1,128 Estimated rent

    Home value

    $132,300

    Estimated sales range

    Not available

    $1,128/mo

    Zestimate® history
    Loading
    Loading...

    Owner options

    List your home for rent

    $1,128/mo

    Rent Zestimate®

    Find your next renter with Zillow Rental Manager. Plus, with online applications, you can quickly screen prospective tenants – for free.

    Learn more

    $1,128/mo

    Rent Zestimate®

    Refinance and save

    Refinancing to a lower rate could help reduce your monthly payments and save thousands over the life of the loan.

    See today's rates

    Explore your selling options

    Work with a Zillow partner agent

    Leverage their expertise and Zillow's premium Showcase listings to get your home seen by more buyers.

    Get started

    List with your own agent

    Get your home in front of millions of buyers by listing it on Zillow.

    Learn how to do it

    Sell it yourself

    Take full control of how buyers see your home on Zillow by listing For Sale by Owner (FSBO).

    List your home

    What's special

    Inviting porchesCorner lotCustom built-in armoireSpacious downstairs bedroomsNine windowsMature shade treesProfessionally cleaned carpets
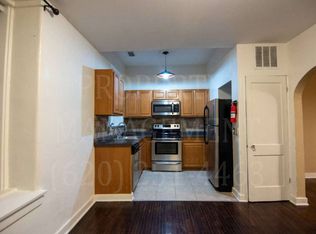
    Charming bungalow-style 3 bedroom, 2 bath home offering 1,574 sq ft on a desirable corner lot. Ideally located just 4 blocks from the high school and only a 3-minute drive to the elementary school. The home features new siding on the north and west sides, two inviting porches, one covered and mature shade trees that have already been trimmed. Inside, you’ll find professionally cleaned carpets, a built-in china hutch and desk in the dining room, and spacious downstairs bedrooms. The main bedroom has a bathroom and 2 walk-in closets. Second bedroom features a beautiful custom built-in armoire. The upstairs room offers flexible space perfect for a hobby room, office, or additional bedroom. Highlighted by nine windows that create an airy atrium feel. Roof is approximately 14 years old. A $5,000 flooring allowance is included, giving buyers the chance to add their own finishing touches. The property also includes a basement, ideal for extra storage or shelter if needed. Garage can fit two small SUV’s. The refrigerator, oven and dishwasher stay with the home for a smooth move-in! Call Alison for your showing!

    Zillow last checked:

    Listing updated:

    Listed by:

    Alison Rexwinkle 620-515-4031,

    Golden Oak Real Estate, LLC

    Bought with:

    Jeffrey Shaw

    George Realtors

    Source: Heartland MLS as distributed by MLS GRID,MLS#: 2572117MLS Logo

    Facts & features

    Interior

    Bedrooms & bathrooms
    • Bedrooms: 3
    • Bathrooms: 2
    • Full bathrooms: 1
    • 1/2 bathrooms: 1
    Bedroom 1
    • Features: Luxury Vinyl
    • Level: First
    Bedroom 2
    • Features: All Carpet
    • Level: First
    Bedroom 3
    • Features: All Carpet
    • Level: Second
    Bathroom 1
    • Features: Ceramic Tiles
    • Level: First
    Bathroom 2
    • Features: Ceramic Tiles
    • Level: First
    Heating
    • Electric
    Cooling
    • Electric
    Appliances
    • Included: Dishwasher, Exhaust Fan, Refrigerator
    • Laundry: Laundry Room
    Features
    • Ceiling Fan(s), Walk-In Closet(s)
    • Flooring: Carpet, Laminate, Other
    • Basement: Unfinished
    • Number of fireplaces: 1
    • Fireplace features: Family Room
    Interior area
    • Total structure area: 1,574
    • Total interior livable area: 1,574 sqft
    • Finished area above ground: 1,574
    • Finished area below ground: 0

    Property

    Parking
    • Total spaces: 2
    • Parking features: Attached
    • Attached garage spaces: 2
    Features
    • Patio & porch: Porch
    Lot
    • Size: 6,970 Square Feet
    • Features: Corner Lot
    Details
    • Parcel number: 1973503013001.000

    Construction

    Type & style
    • Home type: SingleFamily
    • Property subtype: Single Family Residence
    Materials
    • Vinyl Siding
    • Roof: Composition
    Condition
    • Year built: 1920

    Utilities & green energy

    • Sewer: Public Sewer
    • Water: Public

    Community & HOA

    Community
    • Subdivision: None
    HOA
    • Has HOA: No
    Location
    • Region: Coffeyville

    Financial & listing details

    • Tax assessed value: $86,040
    • Annual tax amount: $1,416
    • Date on market: 9/3/2025
    • Listing terms: Cash,Conventional,FHA,USDA Loan
    • Ownership: Private

    Price history

    DateEventPrice
    12/8/2025Sold--
    Source: Heartland MLS as distributed by MLS GRID #2572117 Report a problem
    9/30/2025Pending sale$130,000$83/sqft
    Source: Heartland MLS as distributed by MLS GRID #2572117 Report a problem
    9/5/2025Listed for sale$130,000$83/sqft
    Source: Heartland MLS as distributed by MLS GRID #2572117 Report a problem

    Public tax history

    YearProperty taxesTax assessment
    2025-- $9,894 +6%
    2024$1,316 -16.8%$9,334 +6%
    2023$1,582 +4.8%$8,807 +7.5%
    2022$1,510 $8,192 +15%
    2021-- $7,123 +9.2%
    2020$1,250 $6,521 -0.3%
    2019-- $6,538 -1.5%
    2018-- $6,637 -2%
    2017-- $6,773 +2.6%
    2016-- $6,603 -1.7%
    2015-- $6,717 +6%
    2014-- $6,336
    2013-- $6,336
    2012-- --
    2011-- --
    Find assessor info on the county website

    Neighborhood: 67337

    Nearby schools

    GreatSchools rating