Skip main navigation
Off market
  • $642,300

    1301 W 54th Pl, La Grange, IL 60525

    3beds
    2,044sqft
    SingleFamily
    Built in 1959
    0.4 Acres Lot
    $642,300 Zestimate®
    $314/sqft
    $3,644 Estimated rent

    Home value

    $642,300

    $597,000 - $687,000

    $3,644/mo

    Zestimate® history
    Loading
    Loading...

    Owner options

    List your home for rent

    $3,644/mo

    Rent Zestimate®

    Find your next renter with Zillow Rental Manager. Plus, with online applications, you can quickly screen prospective tenants – for free.

    Learn more

    $3,644/mo

    Rent Zestimate®

    Refinance and save

    $4,589/mo

    Est. payment

    Refinancing to a lower rate could help reduce your monthly payments and save thousands over the life of the loan.

    See today's rates

    $4,589/mo

    Est. payment

    Explore your selling options

    Work with a Zillow partner agent

    Leverage their expertise and Zillow's premium Showcase listings to get your home seen by more buyers.

    Get started

    List with your own agent

    Get your home in front of millions of buyers by listing it on Zillow.

    Learn how to do it

    Sell it yourself

    Take full control of how buyers see your home on Zillow by listing For Sale by Owner (FSBO).

    List your home

    What's special

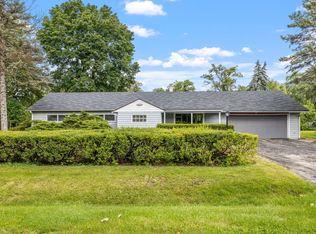
    For those who appreciate quality, stylish design, beautiful finishes & attention to detail, this one's for you. Totally renovated 3/4BR 2BTH brick ranch is bigger than it looks & has an open floor plan concept w/gleaming hrdwd flrs & high end millwork pkg incl tall crown & base moldings. KIT has loads of maple cab's, granite tops, SS appl pkg, brkfst bar & large EAS all open to a spacious LR w/great light & pretty decor. Big BR's have large closets w/organizers. SGD's lead to lrg scrnd porch w/vltd clg overlooking the park-like, professionally lndscpd, fncd yard w/mature perimeter trees for privacy & peaceful enjoyment. LL has huge REC RM, 4th BR/Office, LDY RM & tons of storage. Paver brick walks & patio w/built-in firepit & nat gas grill. Convenient att 2 1/2 car garage w/epoxy floor. Virtually maintenance free exterior. Generac power backup system roughed in. Perfect for easy living & entertaining. EZ access to award winning schools, shopping, town, train, airports & highways.

    This property is off market, which means it's not currently listed for sale or rent on Zillow. This may be different from what's available on other websites or public sources.

    Facts & features

    Interior

    Bedrooms & bathrooms
    • Bedrooms: 3
    • Bathrooms: 2
    • Full bathrooms: 2
    Heating
    • Forced air, Gas
    Cooling
    • Central
    Appliances
    • Included: Dishwasher, Dryer, Garbage disposal, Microwave, Range / Oven, Refrigerator, Washer
    Features
    • Flooring: Tile, Carpet, Hardwood, Laminate
    • Basement: Finished
    • Attic: Pull Down Stair
    Interior area
    • Total interior livable area: 2,044 sqft

    Property

    Parking
    • Parking features: Garage - Attached
    Features
    • Exterior features: Other, Brick
    Lot
    • Size: 0.4 Acres
    Details
    • Parcel number: 1808407005

    Construction

    Type & style
    • Home type: SingleFamily
    Materials
    • Roof: Asphalt
    Condition
    • Year built: 1959

    Utilities & green energy

    • Sewer: Sewer-Public

    Community & HOA

    Location
    • Region: La Grange

    Financial & listing details

    • Price per square foot: $314/sqft
    • Tax assessed value: $344,780

    Price history

    DateEventPrice
    7/22/2019Sold$455,500+1.4%$223/sqft
    Source: MRED as distributed by MLS GRID #10420047 Report a problem
    7/22/2019Listed for sale$449,000$220/sqft
    Source: Re/Max Properties #10420047 Report a problem
    6/24/2019Pending sale$449,000$220/sqft
    Source: Re/Max Properties #10420047 Report a problem
    6/19/2019Listed for sale$449,000$220/sqft
    Source: Re/Max Properties #10420047 Report a problem

    Public tax history

    YearProperty taxesTax assessment
    2024-- $34,478
    2023$6,907 +20.3%$34,478 +36.5%
    2022$5,743 -38.2%$25,267 -37.6%
    2021$9,286 +1.7%$40,500
    2020$9,135 +50.2%$40,500 +63.3%
    2019$6,083 +1.9%$24,800
    2018$5,972 +2.7%$24,800
    2017$5,816 +12.9%$24,800 +25.1%
    2016$5,151 +1.6%$19,830
    2015$5,068 +1.4%$19,830
    2014$5,000 -6.4%$19,830 -9.1%
    2013$5,343 +3.6%$21,820
    2012$5,157 +22.6%$21,820
    2011$4,205 -14.1%$21,820 -39.5%
    2010$4,898 +11%$36,088
    2009$4,412 +6.5%$36,088 -7%
    2008$4,143 -2.9%$38,805 +24.2%
    2007$4,266 +3.9%$31,237
    2006$4,105 +0.4%$31,237
    2005$4,088 +0.7%$31,237 +32%
    2004$4,060 +1.5%$23,662
    2003$4,001 +3%$23,662
    2002$3,885 +27.5%$23,662 +24%
    2001$3,046 +5%$19,087
    2000$2,899 +13.3%$19,087
    1999$2,559 $19,087
    Find assessor info on the county website

    Neighborhood: 60525

    Nearby schools

    GreatSchools rating
    Schools provided by the listing agent
    • Elementary: Highlands Elementary School
    • Middle: HIGHLANDS MIDDLE SCHOOL
    • High: Lyons Twp High School

    Source: The MLS. This data may not be complete. We recommend contacting the local school district to confirm school assignments for this home.

    Get a cash offer in 3 minutes
    Find out how much your home could sell for in as little as 3 minutes with a no-obligation cash offer.
    Estimated market value
    $642,300
    Get a cash offer in 3 minutes
    Find out how much your home could sell for in as little as 3 minutes with a no-obligation cash offer.
    Estimated market value
    $642,300