Skip main navigation
Closed
  • Price Unknown

    1301 W 7th Street, Webb City, MO 64870

    4beds
    2,751sqft
    Single Family Residence
    Built in 1981
    0.37 Acres Lot
    $246,900 Zestimate®
    $--/sqft
    $1,743 Estimated rent

    Home value

    $246,900

    $222,000 - $272,000

    $1,743/mo

    Zestimate® history
    Loading
    Loading...

    Owner options

    List your home for rent

    $1,743/mo

    Rent Zestimate®

    Find your next renter with Zillow Rental Manager. Plus, with online applications, you can quickly screen prospective tenants – for free.

    Learn more

    $1,743/mo

    Rent Zestimate®

    Refinance and save

    Refinancing to a lower rate could help reduce your monthly payments and save thousands over the life of the loan.

    See today's rates

    Explore your selling options

    Work with a Zillow partner agent

    Leverage their expertise and Zillow's premium Showcase listings to get your home seen by more buyers.

    Get started

    List with your own agent

    Get your home in front of millions of buyers by listing it on Zillow.

    Learn how to do it

    Sell it yourself

    Take full control of how buyers see your home on Zillow by listing For Sale by Owner (FSBO).

    List your home

    What's special

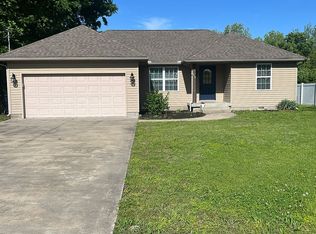
    Welcome to this spacious home in the heart of the Webb City School District! This charming 4-bedroom, 2-bathroom residence, built in 1981, has been lovingly owned by one family and is now ready to welcome new memories. Nestled along the Frisco Greenway Trail, a local favorite for walking, jogging, and biking, this home offers both tranquility and convenience. Step inside and experience the sturdiness and stability of superior craftsmanship and quality materials that went into creating this residence. The spacious living room beckons with its Arkansas stone woodburning fireplace, providing warmth and a cozy ambiance - the perfect focal point for family gatherings or quiet evenings. The main floor boasts a bedroom and bathroom, offering convenience and flexibility.Entertain guests in the large dining room or unwind in the expansive family room. Venture upstairs to discover three additional bedrooms and another bathroom, providing ample space for your family and friends. The layout ensures privacy and comfort for every member of your household. Storage is no issue with the 29' x 20' floored attic, easily accessible from the staircase landing. This generous storage space adds practicality to the home, accommodating your belongings with ease. Outside, the Frisco Greenway Trail invites you to explore the outdoors right from your doorstep. Whether you enjoy leisurely walks, invigorating jogs, or scenic bike rides, this trail promises a healthy and active lifestyle just steps away.Don't miss the opportunity to make this cherished home your own. Schedule your viewingtoday!

    Zillow last checked:

    Listing updated:

    Listed by:

    Michelle M. Clemons,

    NextHome SoMo Life

    Bought with:

    Non-MLSMember Non-MLSMember, 111

    Default Non Member Office

    Source: SOMOMLS as distributed by MLS GRID,MLS#: 60259414MLS Logo

    Facts & features

    Interior

    Bedrooms & bathrooms
    • Bedrooms: 4
    • Bathrooms: 2
    • Full bathrooms: 2
    Bedroom 1
    • Area: 162
    • Dimensions: 13.5 x 12
    Bedroom 2
    • Area: 110
    • Dimensions: 11 x 10
    Bedroom 3
    • Area: 144
    • Dimensions: 12 x 12
    Bedroom 4
    • Area: 162
    • Dimensions: 13.5 x 12
    Bonus room
    • Area: 96
    • Dimensions: 12 x 8
    Dining room
    • Area: 214.5
    • Dimensions: 16.5 x 13
    Family room
    • Area: 292.5
    • Dimensions: 19.5 x 15
    Kitchen
    • Area: 168.75
    • Dimensions: 13.5 x 12.5
    Living room
    • Area: 357
    • Dimensions: 21 x 17
    Heating
    • Central, Natural Gas
    Cooling
    • Central Air
    Appliances
    • Included: Refrigerator, Free-Standing Gas Oven
    • Laundry: Main Level
    Features
    • Flooring: Carpet, Vinyl
    • Doors: Storm Door(s)
    • Has basement: No
    • Attic: Partially Floored
    • Has fireplace: Yes
    • Fireplace features: Living Room, Wood Burning
    Interior area
    • Total structure area: 2,751
    • Total interior livable area: 2,751 sqft
    • Finished area above ground: 2,751
    • Finished area below ground: 0

    Property

    Parking
    • Parking features: On Street
    • Has uncovered spaces: Yes
    Features
    • Levels: Two
    • Stories: 2
    • Patio & porch: Covered, Front Porch, Side Porch
    • Fencing: None
    Lot
    • Size: 0.37 Acres
    Details
    • Additional structures: Shed(s)
    • Parcel number: 259813690

    Construction

    Type & style
    • Home type: SingleFamily
    • Property subtype: Single Family Residence
    Materials
    • Frame, Stone
    • Foundation: Crawl Space
    • Roof: Fiberglass
    Condition
    • Year built: 1981

    Utilities & green energy

    • Sewer: Public Sewer
    • Water: Public

    Community & HOA

    Community
    • Subdivision: Unknown
    Location
    • Region: Webb City

    Financial & listing details

    • Tax assessed value: $28,320
    • Annual tax amount: $1,165
    • Date on market: 1/13/2024
    • Listing terms: Cash,Conventional

    Price history

    DateEventPrice
    5/16/2024Sold--
    Source: SOMOMLS as distributed by MLS GRID #60259414 Report a problem
    4/30/2024Pending sale$207,000$75/sqft
    Source: SOMOMLS as distributed by MLS GRID #60259414 Report a problem
    4/12/2024Price change$207,000-1.4%$75/sqft
    Source: Ozark Gateway AOR #240183 Report a problem
    2/21/2024Listed for sale$210,000$76/sqft
    Source: Ozark Gateway AOR #240183 Report a problem
    2/7/2024Pending sale$210,000$76/sqft
    Source: SOMOMLS as distributed by MLS GRID #60259414 Report a problem
    2/7/2024Listed for sale$210,000$76/sqft
    Source: Ozark Gateway AOR #240183 Report a problem
    1/16/2024Pending sale$210,000$76/sqft
    Source: NextHome #240183 Report a problem
    1/16/2024Contingent$210,000$76/sqft
    Source: Ozark Gateway AOR #240183 Report a problem
    1/12/2024Listed for sale$210,000+6.1%$76/sqft
    Source: Ozark Gateway AOR #240183 Report a problem
    7/2/2023Listing removed--
    Source: Ozark Gateway AOR #226474 Report a problem
    12/30/2022Price change$198,000-3.4%$72/sqft
    Source: Ozark Gateway AOR #226474 Report a problem
    10/17/2022Price change$205,000-4.7%$75/sqft
    Source: Ozark Gateway AOR #223621 Report a problem
    7/11/2022Listed for sale$215,000$78/sqft
    Source: Ozark Gateway AOR #223621 Report a problem

    Public tax history

    YearProperty taxesTax assessment
    2025$1,305 +12%$28,320 +13%
    2024$1,165 0%$25,060
    2023$1,165 +2.5%$25,060 +2.2%
    2022$1,136 $24,520
    2021-- $24,520 +10.1%
    2020-- $22,280
    2019-- $22,280 -6.6%
    2018-- $23,850
    2017$1,117 -2.6%$23,850 -2.9%
    2016$1,146 0%$24,560
    2015$1,147 +0.3%$24,560
    2014$1,143 +0.2%$24,560
    2013$1,141 +19%$24,560
    2012$959 -0.5%$24,560
    2011$964 -12.9%$24,560 -13.1%
    2010$1,106 +0.3%$28,250
    2009$1,103 $28,250 -0.1%
    2008-- $28,280
    2007-- $28,280 +13.3%
    2006$984 $24,950
    2005-- $24,950
    2004$985 $24,950 +2.3%
    2003-- $24,400
    Find assessor info on the county website

    Neighborhood: 64870

    Nearby schools

    GreatSchools rating
    Schools provided by the listing agent
    • Elementary: Webb City
    • Middle: Webb City
    • High: Webb City

    Source: SOMOMLS as distributed by MLS GRID. This data may not be complete. We recommend contacting the local school district to confirm school assignments for this home.