Skip main navigation
Sold for $547,000
  • Listed by: MDR Real Estate Inc. • Sybille Saint Leger • Contact: 562-235-7663
    Bought with: Grand Lux Realty & Financial
    $547,000

    1301 W Capitol Dr Unit 136, San Pedro, CA 90732

    2beds
    961sqft
    Condominium
    Built in 1983
    -- sqft lot
    $531,700 Zestimate®
    $569/sqft
    $3,640 Estimated rent

    Home value

    $531,700

    $505,000 - $558,000

    $3,640/mo

    Zestimate® history
    Loading
    Loading...

    Owner options

    List your home for rent

    $3,640/mo

    Rent Zestimate®

    Find your next renter with Zillow Rental Manager. Plus, with online applications, you can quickly screen prospective tenants – for free.

    Learn more

    $3,640/mo

    Rent Zestimate®

    Refinance and save

    $4,039/mo

    Est. payment

    Refinancing to a lower rate could help reduce your monthly payments and save thousands over the life of the loan.

    See today's rates

    $4,039/mo

    Est. payment

    Explore your selling options

    Work with a Zillow partner agent

    Leverage their expertise and Zillow's premium Showcase listings to get your home seen by more buyers.

    Get started

    List with your own agent

    Get your home in front of millions of buyers by listing it on Zillow.

    Learn how to do it

    Sell it yourself

    Take full control of how buyers see your home on Zillow by listing For Sale by Owner (FSBO).

    List your home

    What's special

    Swimming poolsCozy gas fireplaceMovie theaterResort-style environmentEn-suite bathroomGuest parkingOffice space
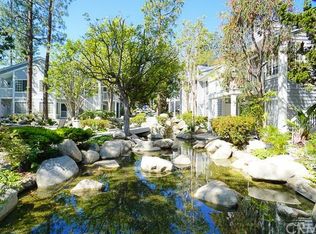
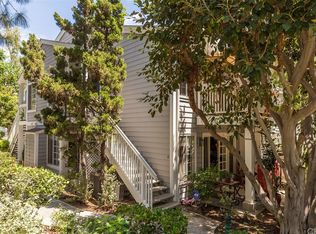
    Ponderosa Springs offers the resort-style environment perfectly suited for California living! This beautifully upgraded 2-bedroom, 2-bathroom condo, situated within a gated community, is located on the 2nd level, facing two calming streams and cascading waterfalls that you can enjoy from your own balcony. As you walk in, your bright, airy living room with a vaulted ceiling is on the left, while your open kitchen and dining area are on the right. Perhaps the most unique feature of this home is the large loft above the kitchen and dining area, which can provide additional storage, a den, office space, or whatever else your imagination can conceive! The elegant layout includes a kitchen with a breakfast bar facing the dining area, engineered wood flooring, smoothed walls and ceilings, and recessed lighting throughout. If you enjoy cooking, then you will especially love the stainless steel appliances, including a gas double oven with a 5-burner stove, and built-in microwave. The kitchen cabinets extend all the way to the ceiling, offering additional storage. You can choose between cooling yourself off with central A/C or opening the multiple windows covered by plantation shutters to let in the infamous South Bay breeze. Warm up with central heating or the cozy gas fireplace in your living room. The main bedroom is tucked away toward the back of the condo, complete with a spacious walk-in closet and an en-suite bathroom. An additional bedroom is across the hall from the second full bathroom, conveniently adjacent to a laundry room with side-by-side washer and dryer. You will also have a hallway coat closet and extra storage on the balcony, ensuring ample space for all your belongings. And can you believe that your personal oasis has not just one, but TWO swimming pools and four Jacuzzis? You will also be assigned two covered tandem parking spaces, and your condo is conveniently located nearby, along with guest parking. Lastly, just beyond the gates, you'll find yourself in close proximity to parks, shopping centers, grocery stores, a movie theater, and freeway access.

    Zillow last checked:

    Listing updated:

    Listed by:

    Sybille Saint Leger DRE #01764222 562-235-7663,

    MDR Real Estate Inc.

    Bought with:

    Johnny Yu, DRE #02014249

    Grand Lux Realty & Financial

    Source: CRMLS,MLS#: PW23155329MLS LogoOriginating MLS: California Regional MLS

    Facts & features

    Interior

    Bedrooms & bathrooms
    • Bedrooms: 2
    • Bathrooms: 2
    • Full bathrooms: 2
    • Main level bathrooms: 2
    • Main level bedrooms: 2
    Rooms
    • Room types: Kitchen, Laundry, Loft, Living Room, Primary Bedroom, Other
    Primary bedroom
    • Features: Primary Suite
    Bathroom
    • Features: Bathroom Exhaust Fan, Granite Counters, Tub Shower, Upgraded
    Other
    • Features: Walk-In Closet(s)
    Heating
    • Central
    Cooling
    • Central Air
    Appliances
    • Included: Dishwasher, Gas Oven, Gas Range, Gas Water Heater, Microwave, Refrigerator, Dryer, Washer
    • Laundry: Inside, Laundry Room
    Features
    • Built-in Features, Balcony, Ceiling Fan(s), High Ceilings, Open Floorplan, Recessed Lighting, Storage, Loft, Primary Suite, Walk-In Closet(s)
    • Flooring: Wood
    • Doors: Sliding Doors
    • Windows: Plantation Shutters
    • Has fireplace: Yes
    • Fireplace features: Gas, Living Room
    • Common walls with other units/homes: 2+ Common Walls,End Unit,No One Above
    Interior area
    • Total interior livable area: 961 sqft

    Property

    Parking
    • Total spaces: 2
    • Parking features: Assigned, Controlled Entrance, Concrete, Covered, Detached Carport, Gated, Paved, One Space, Community Structure, Tandem
    • Carport spaces: 2
    Features
    • Levels: One
    • Stories: 1
    • Entry location: up one flight of exterior stairs
    • Patio & porch: Concrete
    • Pool features: In Ground, Association
    • Has spa: Yes
    • Spa features: Association, Heated
    • Has view: Yes
    • View description: Creek/Stream
    • Has water view: Yes
    • Water view: Creek/Stream
    • Waterfront features: Stream
    Lot
    • Size: 2.67 Acres
    • Features: Landscaped, Near Park, Near Public Transit
    Details
    • Additional structures: Storage
    • Parcel number: 7445010190
    • Zoning: LARD1.5
    • Special conditions: Standard

    Construction

    Type & style
    • Home type: Condo
    • Architectural style: Cape Cod,Traditional
    • Property subtype: Condominium
    • Attached to another structure: Yes
    Materials
    • Roof: Common Roof
    Condition
    • Updated/Remodeled,Turnkey
    • New construction: No
    • Year built: 1983

    Utilities & green energy

    • Electric: 220 Volts in Laundry
    • Sewer: Public Sewer
    • Water: Public
    • Utilities for property: Electricity Available, Natural Gas Available, Sewer Available, Water Available

    Community & HOA

    Community
    • Features: Sidewalks, Gated, Park
    • Security: Carbon Monoxide Detector(s), Fire Detection System, Security Gate, Gated Community, Smoke Detector(s)
    HOA
    • Has HOA: Yes
    • Amenities included: Call for Rules, Controlled Access, Pool, Pet Restrictions, Spa/Hot Tub
    • HOA fee: $545 monthly
    • HOA name: Ponderosa Springs Homeowners Association
    • HOA phone: 310-543-1995
    Location
    • Region: San Pedro

    Financial & listing details

    • Price per square foot: $569/sqft
    • Tax assessed value: $569,098
    • Date on market: 8/28/2023
    • Cumulative days on market: 4 days
    • Listing terms: Cash to New Loan
    • Inclusions: washer, dryer, fridge, double oven/stove, microwave, dishwasher
    • Exclusions: n/a
    • Road surface type: Paved

    Price history

    DateEventPrice
    10/12/2023Sold$547,000+1.9%$569/sqft
    Source: CRMLS #PW23155329 Report a problem
    9/6/2023Pending sale$537,000+82%$559/sqft
    Source: CRMLS #PW23155329 Report a problem
    3/24/2021Listing removed--
    Source: Owner Report a problem
    10/9/2015Sold$295,000-13.2%$307/sqft
    Source: Public Record Report a problem
    6/24/2015Listed for sale$340,000+4.6%$354/sqft
    Source: Owner Report a problem
    7/25/2014Listing removed$325,000$338/sqft
    Source: Owner Report a problem
    7/5/2014Listed for sale$325,000$338/sqft
    Source: Owner Report a problem
    5/24/2014Listing removed$325,000$338/sqft
    Source: Owner Report a problem
    5/15/2014Listed for sale$325,000$338/sqft
    Source: Owner Report a problem
    4/25/2013Listing removed$325,000$338/sqft
    Source: Owner Report a problem
    4/23/2013Listed for sale$325,000+166.4%$338/sqft
    Source: Owner Report a problem
    9/15/1995Sold$122,000-37.6%$127/sqft
    Source: Public Record Report a problem
    1/18/1995Sold$195,620$204/sqft
    Source: Public Record Report a problem

    Public tax history

    YearProperty taxesTax assessment
    2026-- $569,098 +2%
    2025$6,810 +1.2%$557,940 +2%
    2024$6,732 +60.5%$547,000 +63%
    2023$4,196 +4.9%$335,656 +2%
    2022$4,000 +1.3%$329,075 +2%
    2021$3,949 -1%$322,623 +1%
    2020$3,987 $319,316 +2%
    2019$3,987 +4.6%$313,056 +2%
    2018$3,810 $306,918 +2%
    2017$3,810 +2.3%$300,900 +75.8%
    2016$3,725 +79.3%$171,187 +1.5%
    2015$2,078 +0.9%$168,617 +2%
    2014$2,060 $165,315 +2.5%
    2012-- $161,343 +2%
    2011-- $158,181 +0.8%
    2010-- $157,000 -0.2%
    2009-- $157,374 +2%
    2008-- $154,289 +2%
    2007-- $151,264 +2%
    2006-- $148,299
    2005-- $148,299 +4%
    2004-- $142,542 +1.9%
    2003-- $139,931 +2%
    2002-- $137,188 +4%
    2000-- $131,863
    Find assessor info on the county website

    Neighborhood: San Pedro

    Nearby schools

    GreatSchools rating
    Get a cash offer in 3 minutes
    Find out how much your home could sell for in as little as 3 minutes with a no-obligation cash offer.
    Estimated market value
    $531,700
    Get a cash offer in 3 minutes
    Find out how much your home could sell for in as little as 3 minutes with a no-obligation cash offer.
    Estimated market value
    $531,700