Skip main navigation
Closed
  • $145,000

    1301 W Columbia Ter, Peoria, IL 61606

    4beds
    3,860sqft
    Single Family Residence
    Built in 1906
    5,280 Square Feet Lot
    $174,600 Zestimate®
    $38/sqft
    $3,464 Estimated rent

    Home value

    $174,600

    $143,000 - $206,000

    $3,464/mo

    Zestimate® history
    Loading
    Loading...

    Owner options

    List your home for rent

    $3,464/mo

    Rent Zestimate®

    Find your next renter with Zillow Rental Manager. Plus, with online applications, you can quickly screen prospective tenants – for free.

    Learn more

    $3,464/mo

    Rent Zestimate®

    Refinance and save

    $1,135/mo

    Est. payment

    Refinancing to a lower rate could help reduce your monthly payments and save thousands over the life of the loan.

    See today's rates

    $1,135/mo

    Est. payment

    Explore your selling options

    Work with a Zillow partner agent

    Leverage their expertise and Zillow's premium Showcase listings to get your home seen by more buyers.

    Get started

    List with your own agent

    Get your home in front of millions of buyers by listing it on Zillow.

    Learn how to do it

    Sell it yourself

    Take full control of how buyers see your home on Zillow by listing For Sale by Owner (FSBO).

    List your home

    What's special

    Bay windowsNewer back deckFresh paintSpacious room sizesLovely lead windowFrench doorsNewer windows
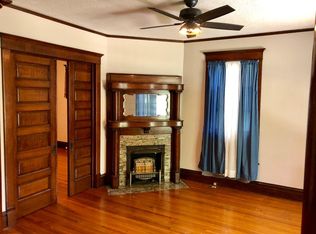
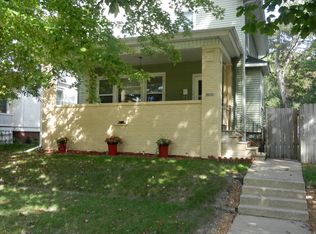
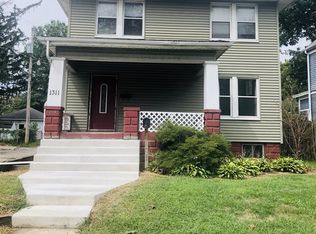
    Charming 4-bedroom home situated on corner lot in Peoria's historic Uplands neighborhood located close to Bradley University, downtown Peoria & Interstate! Just 1.1 mile from Quest Charter Academy & Quest High School. Lots of character throughout with front and back staircases, detailed wood work and moldings, Entry foyer with lovely lead window, built-in bookcases/nooks, finished 3rd floor, spacious room sizes, bay windows & vinyl plank flooring in almost every room! Tiled floor & breakfast nook in kitchen. All appliances stay. French doors off the kitchen that leads to the newer back deck. Main floor laundry hook-ups. Parking for 4 cars in rear. Some newer windows. Brand new forced air HVAC system installed in November 2023 along with mini split systems in each bedroom on the second floor and an additional unit on the third floor. Fresh paint inside and outside in 2023. Chimney was rebuilt in 2023. Stop today to view this house and make it your home.

    Zillow last checked:

    Listing updated:

    Listing courtesy of:

    Nick Butzirus, ABR,e-PRO,GRI,RENE,SFR 309-888-4663,

    Brilliant Real Estate

    Bought with:

    Non Member

    NON MEMBER

    Source: MRED as distributed by MLS GRID,MLS#: 12001618MLS Logo

    Facts & features

    Interior

    Bedrooms & bathrooms
    • Bedrooms: 4
    • Bathrooms: 3
    • Full bathrooms: 2
    • 1/2 bathrooms: 1
    Primary bedroom
    • Features: Flooring (Wood Laminate)
    • Level: Second
    • Area: 208 Square Feet
    • Dimensions: 16X13
    Bedroom 2
    • Features: Flooring (Wood Laminate)
    • Level: Second
    • Area: 195 Square Feet
    • Dimensions: 15X13
    Bedroom 3
    • Features: Flooring (Wood Laminate)
    • Level: Second
    • Area: 168 Square Feet
    • Dimensions: 14X12
    Bedroom 4
    • Features: Flooring (Wood Laminate)
    • Level: Second
    • Area: 96 Square Feet
    • Dimensions: 12X8
    Other
    • Level: Attic
    • Area: 475 Square Feet
    • Dimensions: 25X19
    Bonus room
    • Level: Attic
    • Area: 221 Square Feet
    • Dimensions: 17X13
    Dining room
    • Features: Flooring (Wood Laminate)
    • Level: Main
    • Area: 252 Square Feet
    • Dimensions: 18X14
    Foyer
    • Level: Main
    • Area: 276 Square Feet
    • Dimensions: 23X12
    Kitchen
    • Features: Flooring (Ceramic Tile)
    • Level: Main
    • Area: 180 Square Feet
    • Dimensions: 15X12
    Living room
    • Features: Flooring (Wood Laminate)
    • Level: Main
    • Area: 224 Square Feet
    • Dimensions: 14X16
    Heating
    • Natural Gas
    Cooling
    • Central Air
    Appliances
    • Included: Range, Microwave, Refrigerator
    Features
    • Basement: Unfinished,Full
    • Attic: Finished
    Interior area
    • Total structure area: 3,860
    • Total interior livable area: 3,860 sqft

    Property

    Parking
    • Total spaces: 4
    • Parking features: On Site, Owned
    Accessibility
    • Accessibility features: No Disability Access
    Features
    • Stories: 3
    Lot
    • Size: 5,280 sqft
    • Dimensions: 40X132
    Details
    • Parcel number: 1805180025
    • Special conditions: None

    Construction

    Type & style
    • Home type: SingleFamily
    • Architectural style: American 4-Sq.
    • Property subtype: Single Family Residence
    Materials
    • Wood Siding
    Condition
    • New construction: No
    • Year built: 1906

    Utilities & green energy

    • Sewer: Public Sewer
    • Water: Public

    Community & neighborhood

    Location
    • Region: Peoria
    • Subdivision: Not Applicable

    HOA & financial

    HOA
    • Services included: None

    Other

    Other facts
    • Listing terms: VA
    • Ownership: Fee Simple

    Price history

    DateEventPrice
    6/14/2024Sold$145,000-9.3%$38/sqft
    Source: MRED as distributed by MLS GRID #12001618 Report a problem
    5/2/2024Pending sale$159,900$41/sqft
    Source: RMLS Alliance as distributed by MLS GRID #PA1248851 Report a problem
    5/2/2024Contingent$159,900$41/sqft
    Source: MRED as distributed by MLS GRID #12001618 Report a problem
    4/23/2024Price change$159,900-3%$41/sqft
    Source: MRED as distributed by MLS GRID #12001618 Report a problem
    3/25/2024Price change$164,900-1.8%$43/sqft
    Source: MRED as distributed by MLS GRID #12001618 Report a problem
    3/13/2024Listed for sale$168,000$44/sqft
    Source: MRED as distributed by MLS GRID #12001618 Report a problem
    3/11/2024Listing removed--
    Source: MRED as distributed by MLS GRID #11905903 Report a problem
    2/14/2024Price change$168,000-1.5%$44/sqft
    Source: MRED as distributed by MLS GRID #11905903 Report a problem
    1/3/2024Price change$170,500-5.2%$44/sqft
    Source: MRED as distributed by MLS GRID #11905903 Report a problem
    11/30/2023Listed for sale$179,888+38.9%$47/sqft
    Source: MRED as distributed by MLS GRID #11905903 Report a problem
    2/3/2020Listing removed$1,295
    Source: ReMax Traders Unlimited Property Management Report a problem
    11/8/2019Price change$1,295-4.1%
    Source: ReMax Traders Unlimited Property Management Report a problem
    10/2/2019Listed for rent$1,350
    Source: ReMax Traders Unlimited Property Management Report a problem
    8/14/2017Listing removed$1,350
    Source: ReMax Traders Unlimited Property Management Report a problem
    8/5/2017Price change$1,350-3.6%
    Source: ReMax Traders Unlimited Property Management Report a problem
    8/3/2017Listing removed$129,500$34/sqft
    Source: RE/MAX TRADERS UNLIMITED #1181895 Report a problem
    7/20/2017Listed for sale$129,500$34/sqft
    Source: RE/MAX TRADERS UNLIMITED #1181895 Report a problem
    6/21/2017Price change$1,400-6.7%
    Source: ReMax Traders Unlimited Property Management Report a problem
    6/5/2017Listing removed$129,500$34/sqft
    Source: RE/MAX TRADERS UNLIMITED #1181895 Report a problem
    6/5/2017Listed for rent$1,500
    Source: ReMax Traders Unlimited Property Management Report a problem
    4/29/2017Price change$129,500-7.2%$34/sqft
    Source: RE/MAX TRADERS UNLIMITED #1181895 Report a problem
    3/31/2017Price change$139,500-0.3%$36/sqft
    Source: RE/MAX Traders Unlimited #1181895 Report a problem
    3/19/2017Price change$139,900-5.2%$36/sqft
    Source: Owner Report a problem
    3/2/2017Listed for sale$147,500+113.8%$38/sqft
    Source: Owner Report a problem
    7/13/2016Sold$69,000-13.2%$18/sqft
    Source: Public Record Report a problem
    5/18/2016Pending sale$79,500-0.6%$21/sqft
    Source: RE/MAX Traders Unlimited #1172245 Report a problem
    10/27/2000Sold$80,000$21/sqft
    Source: Public Record Report a problem

    Public tax history

    YearProperty taxesTax assessment
    2024$4,422 +4.8%$48,890 +9%
    2023$4,221 +6.8%$44,860 +9.5%
    2022$3,951 +1.9%$40,960 +5%
    2021$3,878 +0.2%$39,010 +1%
    2020$3,870 -1.4%$38,620 -2%
    2019$3,925 +2.4%$39,400 +0.1%
    2018$3,832 +0%$39,350 -1%
    2017$3,831 +22.2%$39,740 +21.3%
    2016$3,135 +2.1%$32,760 +2%
    2015$3,070 +4.5%$32,120 +0.6%
    2014$2,938 0%$31,920 -1.2%
    2013$2,939 $32,310 -3.7%
    2010-- $33,540 +80.1%
    1998$1,488 $18,620

    Find assessor info on the county website

    Neighborhood: West Bluff

    Nearby schools

    GreatSchools rating
    Schools provided by the listing agent
    • Elementary: Franklin Primary School
    • Middle: Franklin Primary School
    • High: Peoria High School
    • District: 150

    Source: MRED as distributed by MLS GRID. This data may not be complete. We recommend contacting the local school district to confirm school assignments for this home.

    Get pre-qualified for a loan
    At Zillow Home Loans, we can pre-qualify you in as little as 5 minutes with no impact to your credit score.

    An equal housing lender. NMLS #10287.

    Sell for more on Zillow
    Get a Zillow Showcase℠ listing at no additional cost and you could sell for .
    $174,600
    2% more
    +$3,492
    With Zillow Showcase(estimated)
    $178,092