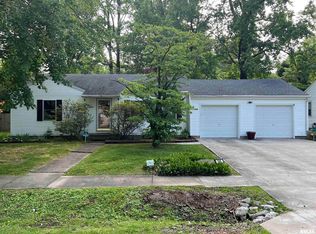
Located on a quiet cul-de-sac in the sought-after University Hills neighborhood of Carbondale, this spacious 3-bedroom, 1 3/4-bath split-level home offers 1,966 square feet of comfortable living space on an approximately 0.4-acre lot - all within walking distance of Southern Illinois University Carbondale. Built in 1958, this well-maintained home blends mid-century character with thoughtful updates. The open living and dining layout creates an inviting space for entertaining, anchored by a cozy fireplace. Hardwood flooring upstairs and new flooring downstairs provide a fresh, move-in-ready feel. The finished lower level features a professionally waterproofed basement with a transferable guarantee from Helitech, adding valuable flexible living space. New windows throughout improve efficiency and comfort, and a newly updated bathtub/shower enhances the full bath. The primary bedroom is large enough for a king-sized bed, while forced-air natural gas heating and central air ensure year-round comfort. Step outside to enjoy a brick-enclosed private patio complete with a built-in fountain - perfect for relaxing evenings or morning coffee. The yard offers ample room for gardening, outdoor living, or play, with a tree-lined back boundary providing added privacy. The lot combines seclusion with peace of mind. Additional features include: One-car attached garage, vinyl siding exterior, bikeable location, friendly, and diverse neighborhood This is a rare opportunity to own a spacious, private property in one of Carbondale's most established neighborhoods - close to campus yet tucked away in a serene setting.
Closed
$175,000
1301 W Court St, Carbondale, IL 62901
3beds
1,966sqft
Single Family Residence
Built in 1958
-- sqft lot
$176,000 Zestimate®
$89/sqft
$1,478 Estimated rent
Home value
$176,000
Estimated sales range
Not available
$1,478/mo
Zestimate® history
Owner options
List your home for rent
$1,478/mo
Rent Zestimate®
Find your next renter with Zillow Rental Manager. Plus, with online applications, you can quickly screen prospective tenants – for free.
$1,478/mo
Rent Zestimate®
Refinance and save
$1,320/mo
Est. payment
Refinancing to a lower rate could help reduce your monthly payments and save thousands over the life of the loan.
$1,320/mo
Est. payment
Explore your selling options
Work with a Zillow partner agent
Leverage their expertise and Zillow's premium Showcase listings to get your home seen by more buyers.
Get startedList with your own agent
Get your home in front of millions of buyers by listing it on Zillow.
Learn how to do itSell it yourself
Take full control of how buyers see your home on Zillow by listing For Sale by Owner (FSBO).
List your homeWhat's special
Quiet tree-lined streetSleek corian countertopPlenty of natural lightBright inviting layoutUpdated kitchenNew windowsWood-look laminate flooring
Zillow last checked:
Listing updated:
Listed by:
Robert Davenport 618-924-3644,
RE/MAX REALTY CENTRAL
Bought with:
Robert Davenport
RE/MAX REALTY CENTRAL
Source: MRED as distributed by MLS GRID,MLS#: EB460069
Facts & features
Interior
Bedrooms & bathrooms
- Bedrooms: 3
- Bathrooms: 2
- Full bathrooms: 1
- 1/2 bathrooms: 1
Rooms
- Room types: Recreation Room
Primary bedroom
- Features: Flooring (Other)
- Level: Second
- Area: 176 Square Feet
- Dimensions: 11X16
Primary bedroom
- Features: Flooring (Other)
- Level: Second
- Area: 176 Square Feet
- Dimensions: 11X16
Bedroom 2
- Features: Flooring (Other)
- Level: Second
- Area: 168 Square Feet
- Dimensions: 14X12
Bedroom 2
- Features: Flooring (Other)
- Level: Second
- Area: 168 Square Feet
- Dimensions: 14X12
Bedroom 3
- Features: Flooring (Other)
- Level: Second
- Area: 100 Square Feet
- Dimensions: 10X10
Bedroom 3
- Features: Flooring (Other)
- Level: Second
- Area: 100 Square Feet
- Dimensions: 10X10
Dining room
- Features: Flooring (Other)
- Level: Main
- Area: 143 Square Feet
- Dimensions: 11X13
Dining room
- Features: Flooring (Other)
- Level: Main
- Area: 143 Square Feet
- Dimensions: 11X13
Family room
- Level: Basement
- Area: 594 Square Feet
- Dimensions: 27X22
Family room
- Level: Basement
- Area: 594 Square Feet
- Dimensions: 27X22
Kitchen
- Features: Flooring (Other)
- Level: Main
- Area: 132 Square Feet
- Dimensions: 11X12
Kitchen
- Features: Flooring (Other)
- Level: Main
- Area: 132 Square Feet
- Dimensions: 11X12
Laundry
- Level: Main
- Area: 130 Square Feet
- Dimensions: 10X13
Laundry
- Level: Main
- Area: 130 Square Feet
- Dimensions: 10X13
Living room
- Features: Flooring (Other)
- Level: Main
- Area: 304 Square Feet
- Dimensions: 16X19
Living room
- Features: Flooring (Other)
- Level: Main
- Area: 304 Square Feet
- Dimensions: 16X19
Recreation room
- Level: Main
- Area: 336 Square Feet
- Dimensions: 16X21
Recreation room
- Level: Main
- Area: 336 Square Feet
- Dimensions: 16X21
Heating
- Forced Air, Natural Gas
Cooling
- Central Air
Appliances
- Included: Range, Dishwasher, Refrigerator, Washer, Dryer
Features
- Replacement Windows
- Windows: Replacement Windows
- Basement: Finished,Egress Window,Walk-Out Access
Interior area
- Total structure area: 0
- Total interior livable area: 1,966 sqft
- Finished area below ground: 594
Property
Parking
- Total spaces: 1
- Parking features: Yes, Attached, Garage
- Attached garage spaces: 1
Accessibility
- Accessibility features: No Disability Access
Features
- Stories: 1
Lot
- Dimensions: 98x141x128x117x25x20
- Features: Cul-De-Sac
Details
- Additional structures: Other
- Parcel number: 1520456009
- Special conditions: Standard
Construction
Type & style
- Home type: SingleFamily
- Architectural style: Traditional
- Property subtype: Single Family Residence
Materials
- Vinyl Siding, Frame
- Foundation: Other
- Roof: Shake
Condition
- New construction: No
- Year built: 1958
Utilities & green energy
- Electric: Circuit Breakers
- Sewer: Public Sewer
- Water: Public
Community & HOA
Community
- Features: Park
HOA
- Services included: None
Location
- Region: Carbondale
Financial & listing details
- Price per square foot: $89/sqft
- Tax assessed value: $156,576
- Annual tax amount: $4,342
- Date on market: 12/30/2025
- Listing terms: Conventional
- Ownership: Fee Simple
Price history
| Date | Event | Price |
|---|---|---|
| 5/15/2026 | Sold | $175,000-7.9%$89/sqft |
Source:  MRED as distributed by MLS GRID #EB460069 Report a problem MRED as distributed by MLS GRID #EB460069 Report a problem | ||
| 3/27/2026 | Contingent | $190,000$97/sqft |
Source: MRED as distributed by MLS GRID #EB460069 Report a problem | ||
| 10/10/2025 | Listed for sale | $190,000$97/sqft |
Source:  RMLS Alliance as distributed by MLS GRID #EB460069 Report a problem RMLS Alliance as distributed by MLS GRID #EB460069 Report a problem | ||
Public tax history
| Year | Property taxes | Tax assessment |
|---|---|---|
| 2025 | $4,556 +4.9% | $52,192 +6.3% |
| 2024 | $4,343 +9.7% | $49,110 +10.4% |
| 2023 | $3,958 +5.6% | $44,483 +8.3% |
| 2022 | $3,746 +3.5% | $41,066 +5.1% |
| 2021 | $3,620 +3.1% | $39,069 -1.7% |
| 2020 | $3,509 +4% | $39,760 -0.4% |
| 2019 | $3,373 +0.2% | $39,923 -5.8% |
| 2017 | $3,365 | $42,387 |
| 2016 | -- | $42,387 -7.4% |
| 2015 | -- | $45,797 |
| 2014 | -- | $45,797 -2% |
| 2012 | -- | $46,731 +0.3% |
| 2011 | -- | $46,613 -1.5% |
| 2010 | -- | $47,314 +0.7% |
| 2009 | $3,280 | $46,985 |
Find assessor info on the county website
Neighborhood: 62901
Nearby homes
- $162,7003 bd2 ba1.6k sqft1303 W Court St, Carbondale, IL 62901Off Market
- $144,3003 bd2 ba1.8k sqft1004 S Johnson Ave, Carbondale, IL 62901Off Market
- $150,800-- bd1 ba-- sqft1300 W Court St, Carbondale, IL 62901Off Market
- $152,5002 bd2 ba1.7k sqft1000 S Johnson Ave, Carbondale, IL 62901Sold
- $95,400-- bd-- ba-- sqft1006 S Johnson Ave, Carbondale, IL 62901Off Market
- $188,300-- bd1 ba-- sqft1302 W Chautauqua St, Carbondale, IL 62901Off Market
- $93,2003 bd1 ba-- sqft912 S Johnson Ave, Carbondale, IL 62901Off Market
- $162,800-- bd1 ba630 sqft911 S Valley Rd, Carbondale, IL 62901Off Market
Nearby schools
GreatSchools rating
- NAParrish Elementary SchoolGrades: PK-1Distance: 1.2 mi
- 2/10Carbondale Middle SchoolGrades: 6-8Distance: 2 mi
- 5/10Carbondale Community High SchoolGrades: 9-12Distance: 2.6 mi
Schools provided by the listing agent
- Elementary: Carbondale Middle School
- Middle: Carbondale Middle School
- High: Carbondale Community High School
- District: 95
Source: MRED as distributed by MLS GRID. This data may not be complete. We recommend contacting the local school district to confirm school assignments for this home.


Get pre-qualified for a loan
At Zillow Home Loans, we can pre-qualify you in as little as 5 minutes with no impact to your credit score.An equal housing lender. NMLS #10287.
- Illinois
- Jackson County
- Carbondale
- 62901
- 1301 W Court St
