Skip main navigation
Sold for $675,000
  • $675,000

    1301 W Culver Street, Phoenix, AZ 85007

    3beds
    1,561sqft
    Single Family Residence
    Built in 1941
    7,636 Square Feet Lot
    $674,700 Zestimate®
    $432/sqft
    $3,237 Estimated rent

    Home value

    $674,700

    $621,000 - $735,000

    $3,237/mo

    Zestimate® history
    Loading
    Loading...

    Owner options

    List your home for rent

    $3,237/mo

    Rent Zestimate®

    Find your next renter with Zillow Rental Manager. Plus, with online applications, you can quickly screen prospective tenants – for free.

    Learn more

    $3,237/mo

    Rent Zestimate®

    Refinance and save

    $3,833/mo

    Est. payment

    Refinancing to a lower rate could help reduce your monthly payments and save thousands over the life of the loan.

    See today's rates

    $3,833/mo

    Est. payment

    Explore your selling options

    Work with a Zillow partner agent

    Leverage their expertise and Zillow's premium Showcase listings to get your home seen by more buyers.

    Get started

    List with your own agent

    Get your home in front of millions of buyers by listing it on Zillow.

    Learn how to do it

    Sell it yourself

    Take full control of how buyers see your home on Zillow by listing For Sale by Owner (FSBO).

    List your home

    What's special

    Wood-burning fireplaceSide-yard outdoor diningCoved ceilingsDrenched in natural lightFront patioMultiple outdoor living spacesTwo-car garage
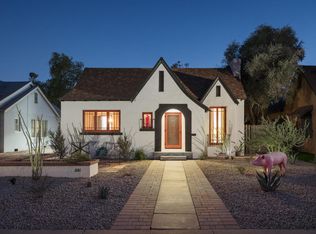
    Built by renowned Phoenix craftsman Andy Womack, 1301 W Culver is a rare Tudor-style residence in the heart of the F.Q. Story Historic District. A one-of-a-kind home rooted in craftsmanship, proportion, and enduring design. Drenched in natural light, with 3-bedrooms and 2.5-bathrooms, the home is framed by mature front landscaping featuring multi-trunk mesquite trees, flowering plants, succulents, and shrubs, creating a welcoming sense of arrival. Multiple outdoor living spaces surround the home, including a front patio, fire pit seating area, side-yard outdoor dining, and a private backyard retreat with turf, shaded seating, large paver patio, pool, custom solid-wood pergola. A two-car garage is ready for future conversion into a pool house or creative space. Inside, original 84-year-old wood floors remain in excellent condition and are complemented by plaster walls and ceilings, coved ceilings, a wood-burning fireplace, and original built-ins that reflect the home's craftsmanship and era. The kitchen features stainless steel appliances, gas range, stainless steel range hood with touchless controls (2025), and a large coffee bar with an abundance of cabinet space. The primary suite includes a dual vanity, large walk-in shower and an oversized dressing room with view of the pool. The hall bathroom was thoughtfully remodeled in 2025. Major updates include copper plumbing and electrical, a new roof with new sheeting and GAF asphalt shake-style shingles (2025), and 6 inches of spray foam attic insulation (2025). Full door attic access from the west wall was intentionally planned for future expansion, with the vision of a speakeasy-style living space to be accessed through a spiral staircase. Recipient of the 2021 F.Q. Story Beautiful Home Award, this home reflects enduring craftsmanship, careful stewardship, and timeless design. This home also offers instant equity, having been appraised in January 2026 for $678,000.00. Come see the magic for yourself.

    Zillow last checked:

    Listing updated:

    Listed by:

    Natasha M Lawrence 480-251-7776,

    LOVE PHX,

    Breanna R Granger 480-845-3374,

    LOVE PHX

    Bought with:

    Sula Meyer, BR561265000

    Brokers Hub Realty, LLC

    Source: ARMLS,MLS#: 6972332MLS Logo

    Facts & features

    Interior

    Bedrooms & bathrooms
    • Bedrooms: 3
    • Bathrooms: 3
    • Full bathrooms: 2
    • 1/2 bathrooms: 1
    Heating
    • Heat Pump, Electric
    Cooling
    • Central Air, Ceiling Fan(s)
    Appliances
    • Included: Washer/Dryer Stacked, Dryer, Washer, Refrigerator, Dishwasher, Disposal, Gas Range, Gas Oven, Gas Cooktop
    • Laundry: Inside
    Features
    • High Speed Internet, Granite Counters, Double Vanity, 3/4 Bath Master Bdrm
    • Flooring: Tile, Wood
    • Has basement: No
    • Number of fireplaces: 1
    • Fireplace features: Living Room
    Interior area
    • Total structure area: 1,561
    • Total interior livable area: 1,561 sqft

    Property

    Parking
    • Total spaces: 4
    • Parking features: Attached Carport, Detached Garage, Side Vehicle Entry
    • Attached garage spaces: 2
    • Carport spaces: 2
    • Covered spaces: 4
    Features
    • Stories: 1
    • Patio & porch: Patio
    • Exterior features: Private Yard, Storage
    • Has private pool: Yes
    • Pool features: Outdoor Pool
    • Spa features: None
    • Fencing: Block
    Lot
    • Size: 7,636 sqft
    • Features: North/South Exposure, Sprinklers In Front, Corner Lot, Grass Front, Synthetic Grass Back
    Details
    • Additional structures: Gazebo
    • Parcel number: 11119013

    Construction

    Type & style
    • Home type: SingleFamily
    • Architectural style: See Remarks
    • Property subtype: Single Family Residence
    Materials
    • Stucco, Painted, Brick
    • Roof: Composition
    Condition
    • Year built: 1941
    Details
    • Builder name: Andy Womack

    Utilities & green energy

    • Sewer: Public Sewer
    • Water: City Water
    Green energy
    • Water conservation: Tankless Ht Wtr Heat

    Community & neighborhood

    Community
    • Community features: Historic District
    Location
    • Region: Phoenix
    • Subdivision: F Q STORY ADDITION PLAT D

    Other

    Other facts
    • Listing terms: Cash,Conventional,1031 Exchange,FHA,VA Loan
    • Ownership: Fee Simple

    Price history

    DateEventPrice
    3/5/2026Sold$675,000$432/sqft
    Source: ARMLS #6972332 Report a problem
    1/31/2026Pending sale$675,000$432/sqft
    Source: ARMLS #6972332 Report a problem
    1/23/2026Listed for sale$675,000+25%$432/sqft
    Source: ARMLS #6972332 Report a problem
    3/31/2021Sold$540,000-1.8%$346/sqft
    Source: ARMLS #6187515 Report a problem
    2/14/2021Pending sale$550,000$352/sqft
    Source: Arizona Properties #6187515 Report a problem
    2/14/2021Listed for sale$550,000$352/sqft
    Source: Arizona Properties #6187515 Report a problem
    2/13/2021Pending sale$550,000$352/sqft
    Source: ARMLS #6187515 Report a problem
    2/13/2021Listed for sale$550,000+6.8%$352/sqft
    Source: ARMLS #6187515 Report a problem
    1/29/2020Listing removed$515,000$330/sqft
    Source: HomeSmart #6021389 Report a problem
    1/9/2020Listed for sale$515,000+5.3%$330/sqft
    Source: HomeSmart #6021389 Report a problem
    6/16/2018Listing removed$489,000$313/sqft
    Source: Camelback Office #5757822 Report a problem
    4/28/2018Listed for sale$489,000+8.7%$313/sqft
    Source: Camelback Office #5757822 Report a problem
    5/29/2007Sold$450,000+66.7%$288/sqft
    Source: Public Record Report a problem
    6/28/2004Sold$270,000+29.2%$173/sqft
    Source: Public Record Report a problem
    4/13/2000Sold$209,000+132.2%$134/sqft
    Source: Public Record Report a problem
    1/9/1995Sold$90,000$58/sqft
    Source: Public Record Report a problem

    Public tax history

    YearProperty taxesTax assessment
    2025$2,198 +6.2%$27,740 +0.3%
    2024$2,069 +1%$27,660 +97.1%
    2023$2,049 +3.7%$14,036 -28.9%
    2022$1,976 -0.4%$19,750 -2.3%
    2021$1,984 +0.2%$20,215 +2%
    2020$1,981 +1.7%$19,825 +10.6%
    2019$1,947 $17,930 -5.2%
    2018$1,947 +2.4%$18,905 +15.7%
    2017$1,902 +11.3%$16,335 +4.8%
    2016$1,709 -3.1%$15,590 +0.8%
    2015$1,764 $15,465 +16.1%
    2014-- $13,315 +74.6%
    2013-- $7,625 -11.3%
    2012-- $8,600 +16.4%
    2011-- $7,390 -39.8%
    2010-- $12,285 -29.5%
    2009-- $17,415 +3%
    2008-- $16,900 +34.4%
    2007-- $12,575 +35.2%
    2006-- $9,300
    2005-- $9,300 +12.7%
    2004-- $8,250
    2003-- $8,250 +74.6%
    2002-- $4,725

    Find assessor info on the county website

    Neighborhood: Central City

    Nearby schools

    GreatSchools rating
    Schools provided by the listing agent
    • Elementary: Kenilworth Elementary School
    • Middle: Kenilworth Elementary School
    • High: Central High School
    • District: Phoenix Elementary District

    Source: ARMLS. This data may not be complete. We recommend contacting the local school district to confirm school assignments for this home.

    Get a cash offer in 3 minutes
    Find out how much your home could sell for in as little as 3 minutes with a no-obligation cash offer.
    Estimated market value
    $674,700
    Get a cash offer in 3 minutes
    Find out how much your home could sell for in as little as 3 minutes with a no-obligation cash offer.
    Estimated market value
    $674,700