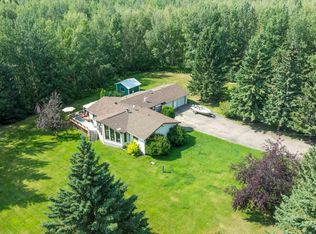
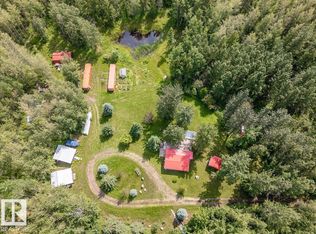
This 5.19 acre property Very close to Pigeon Lake and Wizard lake is the perfect getaway location for family and friends! Enter the private treed driveway to be greeted by the main cabin with a metal roof and covered front porch deck. Inside the cozy 411 sq/ft main cabin is a bedroom, 3 piece bathroom, and open concept kitchen, living, and dining area. This Cabin has newer windows, an outdoor kitchen, and another deck around the above ground pool pad. The Two other guest Cabins measure 16'x12', power, have metal roofs, covered front porch decks, and, laminate flooring. The two 40' Sea cans are perfect for storage or a little work shop with one having power. A greenhouse shed, pumphouse, outhouse, and storage garage make up the remainder of the outbuildings. The pond on the property attracts an assortment of wildlife, while the mature trees surrounding the property keep it private and peaceful.
For sale
C$339,900
1301 W Glen Haven Cres, Wetaskiwin County No. 10, AB T0C 2C0
1beds
411sqft
Single Family Residence
Built in 2003
5.19 Acres Lot
$-- Zestimate®
C$826/sqft
C$-- HOA
What's special
Private treed drivewayMetal roofCovered front porch deckNewer windowsOutdoor kitchenGreenhouse shedStorage garage
- 36 days
- 20
- 4
Zillow last checked:
Listing updated:
Listed by:
Darcy Powlik, Associate,
Re/Max Real Estate (Edmonton)
Source: courtesy of Pillar9 System,MLS®#: A2331587 Originating MLS®#: Central Alberta
Originating MLS®#: Central AlbertaFacts & features
Interior
Bedrooms & bathrooms
- Bedrooms: 1
- Bathrooms: 1
- Full bathrooms: 1
Other
- Level: Main
- Dimensions: 10`10" x 8`11"
Other
- Level: Main
- Dimensions: 0`0" x 0`0"
Dining room
- Level: Main
- Dimensions: 9`1" x 8`11"
Kitchen
- Level: Main
- Dimensions: 16`5" x 4`8"
Living room
- Level: Main
- Dimensions: 9`1" x 7`6"
Heating
- Electric, Space Heater
Cooling
- None
Appliances
- Included: Electric Stove, Microwave, Refrigerator, See Remarks
- Laundry: None
Features
- See Remarks
- Flooring: Linoleum
- Basement: None
- Has fireplace: No
Interior area
- Total interior livable area: 411.62 sqft
Property
Parking
- Parking features: Off Street, See Remarks
Features
- Levels: One
- Stories: 1
- Patio & porch: Deck
- Exterior features: Fire Pit
- Fencing: None
Lot
- Size: 5.19 Acres
- Features: Private, See Remarks, Treed
Details
- Zoning: CR
Construction
Type & style
- Home type: SingleFamily
- Architectural style: Acreage with Residence,Cottage/Cabin
- Property subtype: Single Family Residence
Materials
- Vinyl Siding
- Foundation: See Remarks
- Roof: Metal
Condition
- New construction: No
- Year built: 2003
Community & HOA
Community
- Features: Golf
- Subdivision: NONE
HOA
- Has HOA: No
Location
- Region: Wetaskiwin County No 10
Financial & listing details
- Price per square foot: C$826/sqft
- Date on market: 7/23/2026
- Inclusions: N/A
Price history
Price history is unavailable.
Public tax history
Tax history is unavailable.
Climate risks
Neighborhood: T0C
Nearby schools
GreatSchools rating
No schools nearby
We couldn't find any schools near this home.
- C$339,9001 bd1 ba411 sqft1301 Glen Haven Cres, Wetaskiwin County No. 10, AB T0C2C0For Sale
- C$629,9004 bd3 ba1.5k sqft1001 45th St, Castor, AB T0C0X0For Sale

- C$179,0004.99 acresPart Of Ne 1 W5 Rural Wetaskiwin #24-47, County Of, AB T0C2C0Lot/Land

- C$535,0003 bd1 ba1.5k sqft801 Highland Rd, Wetaskiwin County No. 10, AB T0C2C0For Sale