Skip main navigation
Sold for $1,390,000
  • $1,390,000

    1301 W HAYWARD Avenue, Phoenix, AZ 85021

    4beds
    3baths
    3,640sqft
    Single Family Residence
    Built in 1960
    0.34 Acres Lot
    $1,367,600 Zestimate®
    $382/sqft
    $7,363 Estimated rent

    Home value

    $1,367,600

    $1.24M - $1.50M

    $7,363/mo

    Zestimate® history
    Loading
    Loading...

    Owner options

    List your home for rent

    $7,363/mo

    Rent Zestimate®

    Find your next renter with Zillow Rental Manager. Plus, with online applications, you can quickly screen prospective tenants – for free.

    Learn more

    $7,363/mo

    Rent Zestimate®

    Refinance and save

    $6,351/mo

    Est. payment

    Refinancing to a lower rate could help reduce your monthly payments and save thousands over the life of the loan.

    See today's rates

    $6,351/mo

    Est. payment

    Explore your selling options

    Work with a Zillow partner agent

    Leverage their expertise and Zillow's premium Showcase listings to get your home seen by more buyers.

    Get started

    List with your own agent

    Get your home in front of millions of buyers by listing it on Zillow.

    Learn how to do it

    Sell it yourself

    Take full control of how buyers see your home on Zillow by listing For Sale by Owner (FSBO).

    List your home

    What's special

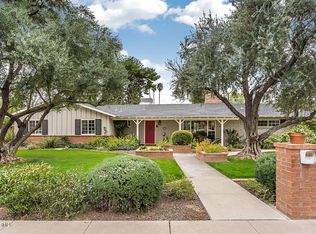
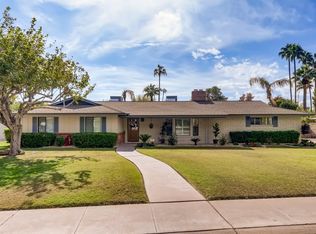
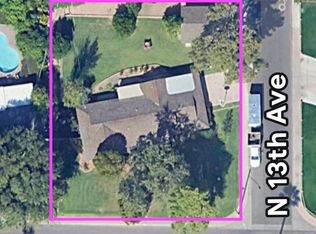
    Gorgeous custom home located in an ideal North Central Phoenix neighborhood! This large, remodeled home is situated on an abundant homesite and provides the charm of central Phoenix with the modern upgrades buyers desire. Fully remodeled entertainer's kitchen with custom cabinets and upgrades, quartz counters, induction cooktop, dual ovens, bar/coffee area with two mini-fridges, touch activated faucet, R/O system, and a huge island. Brand new oak flooring throughout, high ceilings in the family and primary rooms, with a huge media room with built-in cabinetry and guest suite with large bathroom. Included is a state of the art water treatment system throughout the house. Lots of windows bring in the Arizona sunshine, with custom wood shutters when you need privacy. The large yard is perfect for entertaining, including a covered ramada with an outdoor kitchen and sink, built-in bbq and prep area, granite counters and lots of seating to watch your sports games outside. There's also a deep diving pool with water feature and pecan and citrus trees that bear fruit. The primary suite has plenty of room and light, with a large walk-in shower and well-laid out walk-in closet with custom buildouts. This central Phoenix neighborhood is known for its inclusive community and friendly neighbors. On your new street, you'll have a Halloween trick-or-treating block party and for the holidays you'll have luminaries coordinated with your neighbors. Walk the Bridle Path on 15th Ave and visit the farm animals, or head north to Butler Park with a short walk. Bike ride the canal to have brunch at OHSO's on Central Ave. You can reach North Mountain or Dreamy Draw for a hike in a 10 minute drive. Visit the huge Farmer's Market nearby. Quick to the airport, SR 51, I-17 and grocery shopping and excellent restaurants that line the Central Ave corridor. Come see all that North Central Phoenix has to offer!

    Zillow last checked:

    Listing updated:

    Listed by:

    Robert A Cohen 480-734-0154,

    eXp Realty,

    Valerie Falkner 602-799-7123,

    eXp Realty

    Bought with:

    Mary King, SA560626000

    Compass

    Source: ARMLS,MLS#: 6840549MLS Logo

    Facts & features

    Interior

    Bedrooms & bathrooms
    • Bedrooms: 4
    • Bathrooms: 3
    Heating
    • ENERGY STAR Qualified Equipment, Electric
    Cooling
    • Central Air, Ceiling Fan(s), Programmable Thmstat
    Appliances
    • Included: Electric Cooktop, Water Purifier
    Features
    • High Speed Internet, Double Vanity, Breakfast Bar, No Interior Steps, Vaulted Ceiling(s), Wet Bar, Kitchen Island, Pantry, 2 Master Baths
    • Flooring: Carpet, Tile, Wood
    • Windows: Skylight(s), Low Emissivity Windows, Double Pane Windows, Vinyl Frame
    • Has basement: No
    • Has fireplace: Yes
    • Fireplace features: Double Sided, Family Room, Living Room
    Interior area
    • Total structure area: 3,640
    • Total interior livable area: 3,640 sqft

    Property

    Parking
    • Total spaces: 4
    • Parking features: Garage Door Opener, Direct Access
    • Garage spaces: 2
    • Uncovered spaces: 2
    Features
    • Stories: 1
    • Patio & porch: Covered, Patio
    • Exterior features: Playground, Built-in Barbecue
    • Has private pool: Yes
    • Spa features: None
    • Fencing: Block
    Lot
    • Size: 0.34 Acres
    • Features: Sprinklers In Rear, Sprinklers In Front, Gravel/Stone Back, Grass Front, Grass Back
    Details
    • Additional structures: Gazebo
    • Parcel number: 15702075

    Construction

    Type & style
    • Home type: SingleFamily
    • Architectural style: Ranch
    • Property subtype: Single Family Residence
    Materials
    • Brick Veneer, Wood Frame, Painted, Brick
    • Roof: Composition
    Condition
    • Year built: 1960
    Details
    • Builder name: Palmdale Estates

    Utilities & green energy

    • Sewer: Public Sewer
    • Water: City Water
    • Utilities for property: Propane

    Community & neighborhood

    Location
    • Region: Phoenix
    • Subdivision: PALMDALE ESTATES

    Other

    Other facts
    • Listing terms: Cash,Conventional,VA Loan
    • Ownership: Fee Simple

    Price history

    DateEventPrice
    5/15/2025Sold$1,390,000$382/sqft
    Source: ARMLS #6840549 Report a problem
    3/25/2025Listed for sale$1,390,000+32.8%$382/sqft
    Source: ARMLS #6840549 Report a problem
    12/14/2022Sold$1,047,000$288/sqft
    Source: ARMLS #6484026 Report a problem
    11/5/2022Pending sale$1,047,000$288/sqft
    Source: ARMLS #6484026 Report a problem
    11/1/2022Listed for sale$1,047,000+49.6%$288/sqft
    Source: ARMLS #6484026 Report a problem
    8/21/2008Sold$700,000+366.7%$192/sqft
    Source: Public Record Report a problem
    8/4/1994Sold$150,000$41/sqft
    Source: Public Record Report a problem

    Public tax history

    YearProperty taxesTax assessment
    2025$6,753 +4.3%$77,130 -3.6%
    2024$6,477 +2%$80,050 +50.4%
    2023$6,353 +2.1%$53,242 -1.3%
    2022$6,219 +1.4%$53,930 +8.2%
    2021$6,134 +2%$49,860 -2.7%
    2020$6,011 +3%$51,220 +11.5%
    2019$5,838 $45,930 +0.9%
    2018$5,838 +0.6%$45,530 -1.1%
    2017$5,806 +11.1%$46,030 +5.4%
    2016$5,224 +5.6%$43,660 +6.8%
    2015$4,946 $40,880 +14.2%
    2014-- $35,810 +14.8%
    2013-- $31,200 +2.1%
    2012-- $30,550 -19%
    2011-- $37,710 -5%
    2010-- $39,680 -14.8%
    2009-- $46,560 +29.5%
    2008-- $35,950 +14.3%
    2007-- $31,450 +37.9%
    2006-- $22,800
    2005-- $22,800 +15.4%
    2004-- $19,750
    2003-- $19,750 +26.6%
    2002-- $15,600

    Find assessor info on the county website

    Neighborhood: Alhambra

    Nearby schools

    GreatSchools rating
    Schools provided by the listing agent
    • Elementary: Orangewood School
    • Middle: Orangewood School
    • High: Washington High School
    • District: Washington Elementary School District

    Source: ARMLS. This data may not be complete. We recommend contacting the local school district to confirm school assignments for this home.

    Get a cash offer in 3 minutes
    Find out how much your home could sell for in as little as 3 minutes with a no-obligation cash offer.
    Estimated market value
    $1,367,600
    Get a cash offer in 3 minutes
    Find out how much your home could sell for in as little as 3 minutes with a no-obligation cash offer.
    Estimated market value
    $1,367,600