Step into your own piece of paradise at Sierra Dawn Estates-South! This beautifully appointed DOUBLE WIDE Manufactured Home was built in 2006, with over 1300 square feet of living space, and you OWN THE LAND! One enters an open and airy floor plan, flooded with natural light. Presenting three bedrooms with two full baths which includes an en-suite, large walk-in closet and ''spa like'' bathroom with two vanities, separate tub and shower. The architecturally arched ceilings in the living room and spacious kitchen show a bold sense of style, with an island and spacious walk-in pantry. Adjacent to the kitchen is a wonderful dining area that leads to the outdoor living area through the sliding glass doors! Additional amenities include all appliances, dishwasher, garbage disposal, central Air/Heat, separate laundry room, covered patio area with an orange, lemon and peach tree for relaxation for entertaining guests. Situated on a prime corner lot, this home boasts great curb appeal but offers Dual Driveways, and shed. This 55+ vibrant senior community is in the heart of Hemet and offers the perfect blend of relaxation and excitement, with access to 5 pools, 4 Club Houses, 4 Jacuzzi's, fitness center, pickleball, Shuffleboard, dog park and organized activities. You will have endless opportunities to socialize, making it one of the hottest spots in Hemet. The best part, you have Low taxes, Affordable HOA fees of just $165 per month. This property has an ASSUMABLE LOAN at only 5.5% interest rate! One is just a stone's throw away from fishing at Valley Diamond Lake and hiking adventures.This is a PROBATE SALE that requires NO court confirmation. Don't miss your chance to kick back and savor the good life in Sierra Dawn Estates-South. Let me be the first to say, ''WELCOME HOME''.
Sold for $240,000
Listed by: COMPASS • Nancy McSween • Contact: 626-695-4665
Bought with: Verity Investments
Tax assessed value
$240,000
1301 W Johnston Ave, Hemet, CA 92543
3beds
1,352sqft
Manufactured Home
Built in 2006
3,920 Square Feet Lot
$277,500 Zestimate®
$178/sqft
$1,695 Estimated rent
Home value
$277,500
$253,000 - $302,000
$1,695/mo
Zestimate® history
Owner options
List your home for rent
$1,695/mo
Rent Zestimate®
Find your next renter with Zillow Rental Manager. Plus, with online applications, you can quickly screen prospective tenants – for free.
$1,695/mo
Rent Zestimate®
Refinance and save
$1,763/mo
Est. payment
Refinancing to a lower rate could help reduce your monthly payments and save thousands over the life of the loan.
$1,763/mo
Est. payment
Explore your selling options
Work with a Zillow partner agent
Leverage their expertise and Zillow's premium Showcase listings to get your home seen by more buyers.
Get startedList with your own agent
Get your home in front of millions of buyers by listing it on Zillow.
Learn how to do itSell it yourself
Take full control of how buyers see your home on Zillow by listing For Sale by Owner (FSBO).
List your homeWhat's special
Zillow last checked:
Listing updated:
Listed by:
Nancy McSween DRE #01775649 626-695-4665,
COMPASS
Bought with:
Jamie Thomas, DRE #01310123
Verity Investments
Source: CRMLS,MLS#: P1-18323 Originating MLS: California Regional MLS (Ventura & Pasadena-Foothills AORs)
Originating MLS: California Regional MLS (Ventura & Pasadena-Foothills AORs)Facts & features
Interior
Bedrooms & bathrooms
- Bedrooms: 3
- Bathrooms: 2
- Full bathrooms: 2
- Main level bathrooms: 2
Rooms
- Room types: Bedroom, Laundry, Living Room, Primary Bathroom, Primary Bedroom, Pantry
Primary bedroom
- Features: Main Level Primary
Primary bedroom
- Features: Primary Suite
Bedroom
- Features: All Bedrooms Down
Bedroom
- Features: Bedroom on Main Level
Bathroom
- Features: Bathroom Exhaust Fan, Bathtub, Dual Sinks, Full Bath on Main Level, Jetted Tub, Separate Shower, Walk-In Shower
Kitchen
- Features: Kitchen Island, Laminate Counters, Walk-In Pantry
Pantry
- Features: Walk-In Pantry
Heating
- Central, Forced Air
Cooling
- Central Air
Appliances
- Included: Dishwasher, Free-Standing Range, Gas Cooktop, Gas Oven, Refrigerator, Water Heater
- Laundry: Laundry Room
Features
- Ceiling Fan(s), High Ceilings, Laminate Counters, Open Floorplan, Pantry, Recessed Lighting, All Bedrooms Down, Bedroom on Main Level, Main Level Primary, Primary Suite, Walk-In Pantry
- Flooring: Carpet, Vinyl
- Doors: Sliding Doors
- Windows: Blinds, Screens
- Has fireplace: No
- Fireplace features: None
- Common walls with other units/homes: No Common Walls
Interior area
- Total interior livable area: 1,352 sqft
Property
Parking
- Total spaces: 4
- Parking features: Attached Carport, Concrete, Driveway, RV Access/Parking
- Carport spaces: 4
Accessibility
- Accessibility features: See Remarks
Features
- Levels: One
- Stories: 1
- Entry location: Living Room
- Patio & porch: Rear Porch, Concrete, Covered
- Exterior features: Awning(s)
- Pool features: None, Association
- Spa features: None
- Fencing: Brick,Good Condition
- Has view: Yes
- View description: None
- Park: Sierra Dawn South
Lot
- Size: 3,920 Square Feet
- Features: Back Yard, Corner Lot, Desert Front, Front Yard, Sprinklers None
Details
- Additional structures: Shed(s)
- Parcel number: 442268015
- Special conditions: Probate Listing
Construction
Type & style
- Home type: MobileManufactured
- Architectural style: Contemporary,See Remarks,Traditional
- Property subtype: Manufactured Home
Materials
- Wood Siding
- Foundation: Permanent
- Roof: Composition
Condition
- Repairs Cosmetic
- Year built: 2006
Details
- Builder model: 4523F
Utilities & green energy
- Sewer: Unknown
- Water: Public
- Utilities for property: Electricity Available, Electricity Connected, Sewer Connected
Community & HOA
Community
- Features: Curbs, Dog Park, Street Lights, Sidewalks
- Security: Prewired, Security System, Carbon Monoxide Detector(s), Smoke Detector(s)
- Senior community: Yes
HOA
- Has HOA: Yes
- Amenities included: Call for Rules, Clubhouse, Management, Pickleball, Pool, Pet Restrictions, Pets Allowed, Recreation Room, Sauna
- HOA fee: $165 monthly
- HOA name: Sierra Dawn South
- HOA phone: 951-925-6502
Location
- Region: Hemet
Financial & listing details
- Price per square foot: $178/sqft
- Tax assessed value: $240,000
- Annual tax amount: $2,775
- Date on market: 7/3/2024
- Cumulative days on market: 5 days
- Listing terms: Cash,Cash to Existing Loan,Conventional,FHA,VA Loan
- Inclusions: -All appliances included-Washer/Dryer-Shed at rear patio area-Security System - Buyer will be responsible to activate system
- Exclusions: - All staging items
Price history
| Date | Event | Price |
|---|---|---|
| 9/3/2024 | Sold | $240,000+10.1%$178/sqft |
Source:  CRMLS #P1-18323 Report a problem CRMLS #P1-18323 Report a problem | ||
| 7/11/2024 | Pending sale | $218,000+3.8%$161/sqft |
Source: CRMLS #P1-18323 Report a problem | ||
| 8/11/2006 | Sold | $210,000+950%$155/sqft |
Source: Public Record Report a problem | ||
| 9/16/2005 | Sold | $20,000$15/sqft |
Source: Public Record Report a problem | ||
| 11/15/2001 | Sold | $20,000$15/sqft |
Source: Public Record Report a problem | ||
Public tax history
| Year | Property taxes | Tax assessment |
|---|---|---|
| 2025 | $2,775 +46.1% | $240,000 +41.5% |
| 2024 | $1,899 +5.2% | $169,571 +6% |
| 2023 | $1,804 +10.1% | $159,972 +10% |
| 2022 | $1,638 +5.7% | $145,429 +5.9% |
| 2021 | $1,550 +11.5% | $137,278 +12% |
| 2020 | $1,390 +3.3% | $122,570 +3% |
| 2019 | $1,346 +1.2% | $119,000 |
| 2018 | $1,331 +19.4% | $119,000 +20.2% |
| 2017 | $1,115 | $99,000 |
| 2016 | $1,115 +5.2% | $99,000 +7.6% |
| 2015 | $1,059 +25.9% | $92,000 +22.7% |
| 2014 | $842 | $75,000 +15.4% |
| 2013 | -- | $65,000 +6.6% |
| 2012 | -- | $61,000 -34.4% |
| 2011 | -- | $93,000 -37.6% |
| 2010 | -- | $149,000 -2.6% |
| 2009 | -- | $153,000 -14% |
| 2008 | -- | $178,000 -15.2% |
| 2007 | -- | $210,000 +275% |
| 2006 | -- | $56,000 +39.1% |
| 2005 | -- | $40,271 +3.9% |
| 2003 | -- | $38,760 +2% |
| 2002 | -- | $38,000 +52.9% |
| 2001 | $329 -0.1% | $24,854 |
| 2000 | $329 | $24,854 |
Find assessor info on the county website
Neighborhood: 92543
Nearby homes
- $91,9002 bd2 ba1k sqft1305 W Johnston Ave, Hemet, CA 92543Off Market
- $379,2003 bd2 ba1.7k sqft1330 Vista Grande Dr, Hemet, CA 92543Off Market

- $130,0002 bd2 ba1k sqft1315 W Johnston Ave, Hemet, CA 92543Sold

- $282,8003 bd2 ba2k sqft1295 W Johnston Ave, Hemet, CA 92543Off Market
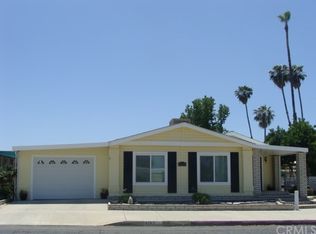
- $110,0002 bd2 ba1k sqft1321 W Johnston Ave, Hemet, CA 92543Sold
- $100,3002 bd2 ba1.3k sqft891 S Elk St, Hemet, CA 92543Off Market
- $149,9902 bd2 ba1.5k sqft1290 Vista Grande Dr, Hemet, CA 92543For Sale
- $105,4002 bd2 ba1.5k sqft1350 Vista Grande Dr, Hemet, CA 92543Off Market
Nearby schools
GreatSchools rating
- 3/10Whittier Elementary SchoolGrades: K-5Distance: 0.7 mi
- 3/10Diamond Valley Middle SchoolGrades: 6-8Distance: 1.1 mi
- 4/10West Valley High SchoolGrades: 9-12Distance: 1.7 mi
Schools provided by the listing agent
- Middle: Diamond Valley
Source: CRMLS. This data may not be complete. We recommend contacting the local school district to confirm school assignments for this home.
Get a cash offer in 3 minutes
Find out how much your home could sell for in as little as 3 minutes with a no-obligation cash offer.
Estimated market value
$277,500
Get a cash offer in 3 minutes
Find out how much your home could sell for in as little as 3 minutes with a no-obligation cash offer.
Estimated market value
$277,500
- California
- Riverside County
- Hemet
- 92543
- 1301 W Johnston Ave
Nearby cities
Nearby neighborhoods
Nearby zip codes
Other Hemet Topics
