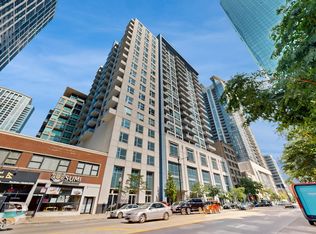
Experience the best of West Loop living in this one-bedroom condo featuring an expansive private terrace overlooking Madison Street. The open-concept layout is flooded with natural light from dramatic floor-to-ceiling windows and is complemented by hardwood floors and tall ceilings, creating a bright and airy living space. The kitchen features granite countertops, a smart refrigerator, an island with seating, and ample storage, opening seamlessly to the spacious living room with a cozy gas fireplace. Step outside to the oversized terrace, offering plenty of room for outdoor dining, relaxing, or entertaining. The generously sized bedroom includes excellent closet space, plus an additional lofted storage area ideal for seasonal items or luggage. The bathroom has been tastefully updated with a new vanity and flooring for a clean, modern aesthetic. In-unit laundry and an attached heated garage parking space complete the home. Ideally located in the heart of the West Loop, you'll be just moments from some of Chicago's most celebrated dining destinations, including Monteverde and Au Cheval, along with the vibrant restaurants and nightlife of Randolph Street's Restaurant Row and Fulton Market. Enjoy easy access to neighborhood cafes, Whole Foods, Mary Bartelme Park, Skinner Park, and convenient public transportation, all while being just minutes from the Loop. This is the perfect opportunity to enjoy one of Chicago's most dynamic and sought-after neighborhoods.
Contingent
$380,000
1301 W Madison St APT 304, Chicago, IL 60607
1beds
--sqft
:
Get pre-qualified$3,244/mo
Condominium, Apartment, Single Family Residence
Built in 2001
-- sqft lot
$-- Zestimate®
$--/sqft
$331/mo HOA
What's special
Cozy gas fireplaceDramatic floor-to-ceiling windowsTall ceilingsGenerously sized bedroomExcellent closet spaceIsland with seatingIn-unit laundry
- --
- on Zillow |
- 461
- views |
- 24
- saves |
Likely to sell faster than
Zillow last checked:
Listing updated:
Listed by:
Karen Schwartz 630-561-9805,
Baird & Warner
Source: MRED as distributed by MLS GRID,MLS#: 12711127
Facts & features
Interior
Bedrooms & bathrooms
- Bedrooms: 1
- Bathrooms: 1
- Full bathrooms: 1
Rooms
- Room types: Balcony/Porch/Lanai
Primary bedroom
- Level: Main
- Area: 117 Square Feet
- Dimensions: 13X9
Balcony porch lanai
- Level: Main
- Area: 136 Square Feet
- Dimensions: 8X17
Dining room
- Level: Main
- Dimensions: COMBO
Kitchen
- Features: Kitchen (Island), Flooring (Hardwood)
- Level: Main
- Area: 104 Square Feet
- Dimensions: 13X8
Laundry
- Level: Main
- Area: 16 Square Feet
- Dimensions: 4X4
Living room
- Features: Flooring (Hardwood), Window Treatments (Blinds, Curtains/Drapes)
- Level: Main
- Area: 224 Square Feet
- Dimensions: 16X14
Heating
- Natural Gas
Cooling
- Central Air
Appliances
- Included: Range, Microwave, Dishwasher, High End Refrigerator, Freezer, Washer, Dryer, Disposal
- Laundry: Washer Hookup, In Unit
Features
- Flooring: Hardwood
- Basement: None
- Number of fireplaces: 1
- Fireplace features: Gas Log, Gas Starter, Living Room, Loft
Interior area
- Total structure area: 0
Property
Parking
- Total spaces: 1
- Parking features: Heated Garage, Yes, Garage Owned, Attached, Garage
- Attached garage spaces: 1
Accessibility
- Accessibility features: No Disability Access
Features
- Exterior features: Balcony
Details
- Parcel number: 17171040411091
- Special conditions: None
Construction
Type & style
- Home type: Condo
- Property subtype: Condominium, Apartment, Single Family Residence
Materials
- Brick
Condition
- New construction: No
- Year built: 2001
Utilities & green energy
- Sewer: Public Sewer
- Water: Lake Michigan
Community & HOA
HOA
- Has HOA: Yes
- Amenities included: Elevator in Residence
- Services included: Water, Parking, Insurance, Exterior Maintenance, Scavenger, Snow Removal
- HOA fee: $331 monthly
Location
- Region: Chicago
Financial & listing details
- Tax assessed value: $305,140
- Annual tax amount: $6,153
- Date on market: 7/22/2026
- Ownership: Condo
Estimated market value
Not available
Estimated sales range
Not available
Not available
Price history
| Date | Event | Price |
|---|---|---|
| 10/9/2020 | Sold | $310,000-4.6% |
Source:  MRED as distributed by MLS GRID #10818330 Report a problem MRED as distributed by MLS GRID #10818330 Report a problem | ||
| 9/3/2020 | Pending sale | $325,000 |
Source: Berkshire Hathaway HomeServices Chicago #10818330 Report a problem | ||
| 8/14/2020 | Listed for sale | $325,000+42.5% |
Source: Berkshire Hathaway HomeServices Chicago #10818330 Report a problem | ||
| 7/26/2020 | Listing removed | $2,000 |
Source: Owner Report a problem | ||
| 7/24/2020 | Price change | $2,000-9.1% |
Source: Owner Report a problem | ||
| 7/12/2020 | Listed for rent | $2,200+4.8% |
Source: Owner Report a problem | ||
| 7/27/2019 | Listing removed | $2,100 |
Source: Owner Report a problem | ||
| 7/6/2019 | Listed for rent | $2,100 |
Source: Owner Report a problem | ||
| 8/28/2001 | Sold | $228,000+31.4% |
Source: Public Record Report a problem | ||
| 4/17/2001 | Sold | $173,500 |
Source: Public Record Report a problem | ||
Public tax history
| Year | Property taxes | Tax assessment |
|---|---|---|
| 2024 | $6,153 0% | $30,514 +5% |
| 2023 | $6,155 +2.6% | $29,072 |
| 2022 | $6,000 +2.3% | $29,072 |
| 2021 | $5,865 +6.2% | $29,072 +17.6% |
| 2020 | $5,523 +1.3% | $24,711 -8.6% |
| 2019 | $5,452 +1.7% | $27,045 |
| 2018 | $5,360 +21.9% | $27,045 +32.9% |
| 2017 | $4,397 +7.8% | $20,356 |
| 2016 | $4,077 +9.3% | $20,356 |
| 2015 | $3,730 +26.7% | $20,356 +28.2% |
| 2014 | $2,945 +2% | $15,874 |
| 2013 | $2,887 +1.4% | $15,874 |
| 2012 | $2,849 -11.1% | $15,874 -19.7% |
| 2011 | $3,205 -0.4% | $19,780 |
| 2010 | $3,219 +4.4% | $19,780 |
| 2009 | $3,084 +1.6% | $19,780 -6.6% |
| 2008 | $3,037 +1% | $21,170 |
| 2007 | $3,007 -1.1% | $21,170 |
| 2006 | $3,039 +16.4% | $21,170 +32.5% |
| 2005 | $2,611 +1% | $15,978 |
| 2004 | $2,585 +2.2% | $15,978 |
| 2003 | $2,528 | $15,978 |
Find assessor info on the county website
Monthly payment
Est. payment
Payment breakdown
Explore the cost of this home by adjusting the details. Changes won't be saved.Climate risks
Neighborhood: Near West Side
Nearby schools
GreatSchools rating
- 8/10Skinner Elementary SchoolGrades: PK-8Distance: 0.1 mi
- 1/10Wells Community Academy High SchoolGrades: 9-12Distance: 1.3 mi
Schools provided by the listing agent
- Elementary: Skinner Elementary School
- District: 299
Source: MRED as distributed by MLS GRID. This data may not be complete. We recommend contacting the local school district to confirm school assignments for this home.
- $540,0002 bd2 ba1.4k sqft1301 W Madison St APT 206, Chicago, IL 60607Sold
- $465,5002 bd1 ba1.2k sqft1301 W Madison St APT 213, Chicago, IL 60607Off Market

- $610,0002 bd2 ba1.4k sqft1301 W Madison St APT 306, Chicago, IL 60607Sold
- $502,7002 bd2 ba1.5k sqft1301 W Madison St APT 316, Chicago, IL 60607Off Market
- $377,5001 bd1 ba900 sqft1301 W Madison St APT 403, Chicago, IL 60607Off Market
- $623,0002 bd2 ba1.5k sqft1301 W Madison St APT 501, Chicago, IL 60607Sold
- $474,7002 bd1 ba1.5k sqft1301 W Madison St APT 507, Chicago, IL 60607Off Market
- $750,0003 bd3 ba2.2k sqft1301 W Madison St APT 523, Chicago, IL 60607Sold
- $1,028,4003 bd3 ba2k sqft1301 W Madison St APT 525, Chicago, IL 60607Off Market
A local agent can set up tours, give advice and negotiate with sellers.
A local lender can help you make sure your offer is ready when you are.
Similar homes
- $395,0001 bd1 ba833 sqft1000 W Adams St APT 322, Chicago, IL 60607Active
 MLS ID #12718752, Steven Kehoe, Compass. MRED as distributed by MLS GRID
 - $335,0001 bd1 ba800 sqft910 W Madison St APT 704, Chicago, IL 60607Active
 MLS ID #12723489, Sylvia Kos, Berkshire Hathaway HomeServices Chicago. MRED as distributed by MLS GRID
 - $349,9001 bd1 ba800 sqft1001 W Madison St APT 510, Chicago, IL 60607Active
 MLS ID #12673816, Brad Blumenthal, Compass. MRED as distributed by MLS GRID
 - $430,0002 bd2 ba1.2k sqft1305 S Michigan Ave APT 1402, Chicago, IL 60605New
 MLS ID #12729384, Ashley Leakey, Baird & Warner. MRED as distributed by MLS GRID
 - $375,0001 bd2 ba1k sqft737 W Washington Blvd APT 806, Chicago, IL 60661ActiveMLS ID #12676070, Sandra Ariza, Baird & Warner. MRED as distributed by MLS GRID
- $369,0002 bd2 ba1.1k sqft1155 W Roosevelt Rd Unit 404, Chicago, IL 60608ActiveMLS ID #12706596, Maria Homenda, RE/MAX 10 in the Park. MRED as distributed by MLS GRID
- $437,5002 bd2 ba-- sqft520 N Halsted St APT 305, Chicago, IL 60642NewMLS ID #12727662, Grigory Pekarsky, Vesta Preferred LLC. MRED as distributed by MLS GRID
- $314,9001 bd1 ba810 sqft933 W Van Buren St APT 823, Chicago, IL 60607ActiveMLS ID #12708118, Melanie Giglio, Compass. MRED as distributed by MLS GRID
- $364,9002 bd2 ba1.1k sqft655 W Irving Park Rd APT 402, Chicago, IL 60613NewMLS ID #12706354, Mary Lusk, @properties Christie's International Real Estate. MRED as distributed by MLS GRID
- $359,0001 bd1 ba1.1k sqft165 N Canal St APT 1205, Chicago, IL 60606ActiveMLS ID #12721244, Sophie Beaudoin, RE/MAX Top Performers. MRED as distributed by MLS GRID
- $415,0001 bd1 ba-- sqft616 W Fulton St APT 212, Chicago, IL 60661ActiveMLS ID #12723580, Nick Nastos, Fulton Grace Realty. MRED as distributed by MLS GRID
- $435,0001 bd1 ba-- sqft933 W Van Buren St APT 326, Chicago, IL 60607ActiveMLS ID #12704339, Justin Hooks, @properties Christie's International Real Estate. MRED as distributed by MLS GRID
- $419,0002 bd2 ba1.2k sqft2545 S Dearborn St APT 608, Chicago, IL 60616ActiveMLS ID #12719442, Lynford Cruickshank, Berkshire Hathaway HomeServices Chicago. MRED as distributed by MLS GRID
- $350,0002 bd2 ba1.1k sqft208 W Washington St APT 1405, Chicago, IL 60606ActiveMLS ID #12718540, Zachary Kronsnoble, Baird & Warner. MRED as distributed by MLS GRID
- $540,0002 bd2 ba1.2k sqft(Undisclosed Address), Chicago, IL 60661NewMLS ID #12713630, Chris McComas, @properties Christie's International Real Estate. MRED as distributed by MLS GRID
- $369,5002 bd2 ba1.1k sqft212 W Washington St APT 1707, Chicago, IL 60606ActiveMLS ID #12673996, Liza Loza, CSC,e-PRO,GRI,PSA, LPT Realty. MRED as distributed by MLS GRID
- $396,5001 bd-- ba1.3k sqft515 N Noble St APT 310, Chicago, IL 60642Off Market
- $349,9993 bd2 ba1.7k sqft3565 S King Dr Unit 1, Chicago, IL 60653ActiveMLS ID #12722659, Bo Xu, Jameson Sotheby's Intl Realty. MRED as distributed by MLS GRID
- $375,0003 bd3 ba-- sqft40 E 9th St APT 1616, Chicago, IL 60605ActiveMLS ID #12705641, Joelle Cachey Hayes, @properties Christie's International Real Estate. MRED as distributed by MLS GRID
- $400,0002 bd2 ba1.2k sqft70 W Huron St APT 1602, Chicago, IL 60654ActiveMLS ID #12715095, Nikki Kofkin, @properties Christie's International Real Estate. MRED as distributed by MLS GRID
