Skip main navigation
Closed
  • $625,000

    1301 W Ohio St APT 2, Chicago, IL 60642

    2beds
    --sqft
    Condominium, Single Family Residence
    Built in ----
    -- sqft lot
    $693,500 Zestimate®
    $--/sqft
    $3,275 Estimated rent

    Home value

    $693,500

    $645,000 - $742,000

    $3,275/mo

    Zestimate® history
    Loading
    Loading...

    Owner options

    List your home for rent

    $3,275/mo

    Rent Zestimate®

    Find your next renter with Zillow Rental Manager. Plus, with online applications, you can quickly screen prospective tenants – for free.

    Learn more

    $3,275/mo

    Rent Zestimate®

    Refinance and save

    $4,635/mo

    Est. payment

    Refinancing to a lower rate could help reduce your monthly payments and save thousands over the life of the loan.

    See today's rates

    $4,635/mo

    Est. payment

    Explore your selling options

    Work with a Zillow partner agent

    Leverage their expertise and Zillow's premium Showcase listings to get your home seen by more buyers.

    Get started

    List with your own agent

    Get your home in front of millions of buyers by listing it on Zillow.

    Learn how to do it

    Sell it yourself

    Take full control of how buyers see your home on Zillow by listing For Sale by Owner (FSBO).

    List your home

    What's special

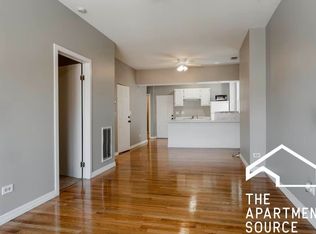
    Experience the best of both worlds: the classic Chicago look of 'brick and beam' and modern updates in this fully renovated 2 bedroom, 2 bathroom condo in the heart of West Town. Located at the corner of a wide-street, the unit floods with natural light, highlighting the open living area and updated kitchen with newer high-end appliances and ample storage. The large southern facing windows looking out to the tree canopy make this home feel truly special and private. Thoughtful planning and care went into the redesign of this condo to fully maximize the flow, storage and optimization of every element in the space - this is a home imagined to its highest potential. Step out to the rear deck, a private retreat that feels like you're in a treehouse, perfect for relaxing or hosting friends as an extension of your living space. Additional amenities include a shared rooftop deck with incredible city views, in-unit laundry, a private storage locker and a dedicated garage parking space. Located in vibrant West Town, you're just steps from great dining, shopping, and entertainment. The home has undergone extensive renovations over recent years, with a fully redone kitchen, bathrooms, new windows, new floors, new HVAC, etc.

    Zillow last checked:

    Listing updated:

    Listing courtesy of:

    Chris Gomes 312-751-0300,

    Jameson Sotheby's International Realty

    Bought with:

    Victor Michel

    Wolcott Real Property LLC

    Source: MRED as distributed by MLS GRID,MLS#: 12106682MLS Logo

    Facts & features

    Interior

    Bedrooms & bathrooms
    • Bedrooms: 2
    • Bathrooms: 2
    • Full bathrooms: 2
    Primary bedroom
    • Features: Flooring (Hardwood), Bathroom (Full)
    • Level: Main
    • Area: 156 Square Feet
    • Dimensions: 13X12
    Bedroom 2
    • Features: Flooring (Hardwood)
    • Level: Main
    • Area: 110 Square Feet
    • Dimensions: 10X11
    Deck
    • Level: Main
    • Area: 121 Square Feet
    • Dimensions: 11X11
    Dining room
    • Features: Flooring (Hardwood)
    • Level: Main
    • Area: 182 Square Feet
    • Dimensions: 13X14
    Kitchen
    • Features: Flooring (Hardwood)
    • Level: Main
    • Area: 153 Square Feet
    • Dimensions: 17X9
    Laundry
    • Level: Main
    • Area: 16 Square Feet
    • Dimensions: 4X4
    Living room
    • Features: Flooring (Hardwood)
    • Level: Main
    • Area: 260 Square Feet
    • Dimensions: 20X13
    Heating
    • Natural Gas
    Cooling
    • Central Air
    Appliances
    • Laundry: Washer Hookup, In Unit
    Features
    • Storage, Built-in Features, Walk-In Closet(s), Bookcases, Beamed Ceilings, Pantry
    • Flooring: Hardwood
    • Windows: Window Treatments, Drapes
    • Basement: None
    Interior area
    • Total structure area: 0

    Property

    Parking
    • Total spaces: 1
    • Parking features: Garage Door Opener, On Site, Garage Owned, Detached, Garage
    • Garage spaces: 1
    • Has uncovered spaces: Yes
    Accessibility
    • Accessibility features: No Disability Access
    Features
    • Patio & porch: Roof Deck, Deck
    • Exterior features: Balcony
    Lot
    • Features: Corner Lot
    Details
    • Parcel number: 17081250401002
    • Special conditions: None

    Construction

    Type & style
    • Home type: Condo
    • Property subtype: Condominium, Single Family Residence
    Materials
    • Brick
    Condition
    • New construction: No
    • Major remodel year: 2020

    Utilities & green energy

    • Electric: 200+ Amp Service
    • Sewer: Public Sewer
    • Water: Lake Michigan, Public

    Community & neighborhood

    Location
    • Region: Chicago

    HOA & financial

    HOA
    • Has HOA: Yes
    • HOA fee: $260 monthly
    • Amenities included: Storage, Sundeck
    • Services included: Water, Insurance

    Other

    Other facts
    • Listing terms: Conventional
    • Ownership: Condo

    Price history

    DateEventPrice
    9/6/2024Sold$625,000
    Source: MRED as distributed by MLS GRID #12106682 Report a problem
    7/25/2024Contingent$625,000
    Source: MRED as distributed by MLS GRID #12106682 Report a problem
    7/10/2024Listed for sale$625,000+84.4%
    Source: MRED as distributed by MLS GRID #12106682 Report a problem
    10/18/2004Sold$339,000+182.5%
    Source: Public Record Report a problem
    10/11/1995Sold$120,000-27.9%
    Source: Public Record Report a problem
    9/14/1994Sold$166,500
    Source: Public Record Report a problem

    Public tax history

    YearProperty taxesTax assessment
    2024-- $53,103 +20.1%
    2023$8,097 +3.4%$44,230
    2022$7,831 -4.8%$44,230
    2021$8,225 +33.7%$44,230 +44%
    2020$6,150 +0.7%$30,708 -9.2%
    2019$6,105 +1.7%$33,818
    2018$6,002 +8.4%$33,818 +16.3%
    2017$5,535 +3.9%$29,087
    2016$5,326 +9.8%$29,087
    2015$4,849 +22.2%$29,087 +21.4%
    2014$3,969 +2.3%$23,962
    2013$3,880 +0.7%$23,962
    2012$3,852 -12.4%$23,962 -17.8%
    2011$4,398 -1.1%$29,161
    2010$4,449 +8.7%$29,161
    2009$4,092 +2.8%$29,161 -15%
    2008$3,981 -18.3%$34,307
    2007$4,872 -1.1%$34,307
    2006$4,925 +16.9%$34,307 +33%
    2005$4,214 +1%$25,787
    2004$4,171 +2.2%$25,787
    2003$4,081 +57.1%$25,787 +78.4%
    2002$2,597 +3.7%$14,456
    2001$2,503 +29.8%$14,456
    2000$1,929 0%$14,456 +20%
    1999$1,930 $12,042

    Find assessor info on the county website

    Neighborhood: West Town

    Nearby schools

    GreatSchools rating
    Schools provided by the listing agent
    • District: 299

    Source: MRED as distributed by MLS GRID. This data may not be complete. We recommend contacting the local school district to confirm school assignments for this home.

    Get a cash offer in 3 minutes
    Find out how much your home could sell for in as little as 3 minutes with a no-obligation cash offer.
    Estimated market value
    $693,500
    Get a cash offer in 3 minutes
    Find out how much your home could sell for in as little as 3 minutes with a no-obligation cash offer.
    Estimated market value
    $693,500