UPDATED RANCH-STYLE HOME offering a spacious open layout, main-floor laundry, primary suite, and an impressive oversized heated and cooled two-car garage! Step inside to a welcoming family room featuring vaulted ceilings, beautiful original hardwood flooring, a gas-log fireplace, and fresh interior paint throughout portions of the home. The open-concept design flows into the kitchen, where a large center island provides additional seating and workspace, complemented by abundant cabinetry, a pantry, generous counter space, and stainless-steel appliances that remain with the home. The main-floor primary bedroom features its own private full bathroom and walk-in closet, while a convenient laundry area and half bath complete the main level. Downstairs, the lower level provides additional usable space with a full bathroom, plenty of storage, and excellent potential for additional finished living space. Outside, enjoy the fenced backyard and BRAND-NEW DECK, providing a great space for relaxing, grilling, or entertaining. The large two-car garage is a standout feature, complete with its own furnace and air conditioning along with 220-amp service, making it an excellent option for a workshop, hobby space, or additional vehicle storage. The home underwent an extensive renovation down to the studs in 2000 and has continued to receive updates, including a new deck and some fresh paint inside just done in this year, New Roof 2021, refrigerator in 2023, LVP flooring in 2023, fresh paint, and the brand-new deck. Conveniently located in an established neighborhood just blocks from Miller Park and Parkview Inn.
Active
Price cut: $7.9K (9/16)
$182,000
1301 W Wood St, Bloomington, IL 61701
2beds
1,692sqft
Single Family Residence
Built in 1925
6,018 Square Feet Lot
$176,000 Zestimate®
$108/sqft
$-- HOA
What's special
Gas-log fireplaceFenced backyardPrimary suiteLarge center islandMain-floor laundryOpen-concept designSpacious open layout
- 22 days
- 1,335
- 104
Likely to sell faster than
Zillow last checked:
Listing updated:
Listed by:
Jared Litwiller 309-840-5983,
Freedom Realty
Source: MRED as distributed by MLS GRID,MLS#: 12749460
Facts & features
Interior
Bedrooms & bathrooms
- Bedrooms: 2
- Bathrooms: 3
- Full bathrooms: 2
- 1/2 bathrooms: 1
Rooms
- Room types: Family Room
Primary bedroom
- Features: Flooring (Vinyl), Bathroom (Full)
- Level: Main
- Area: 143 Square Feet
- Dimensions: 11X13
Bedroom 2
- Features: Flooring (Vinyl)
- Level: Main
- Area: 99 Square Feet
- Dimensions: 9X11
Family room
- Features: Flooring (Vinyl)
- Level: Main
- Area: 300 Square Feet
- Dimensions: 12X25
Other
- Features: Flooring (Other)
- Level: Basement
- Area: 240 Square Feet
- Dimensions: 10X24
Kitchen
- Features: Kitchen (Eating Area-Table Space, Pantry-Closet), Flooring (Vinyl)
- Level: Main
- Area: 154 Square Feet
- Dimensions: 14X11
Laundry
- Level: Main
- Area: 20 Square Feet
- Dimensions: 5X4
Heating
- Natural Gas, Forced Air
Cooling
- Central Air
Appliances
- Included: Range, Microwave, Dishwasher, Refrigerator, Stainless Steel Appliance(s)
- Laundry: Main Level, Gas Dryer Hookup
Features
- Vaulted Ceiling(s), Cathedral Ceiling(s), 1st Floor Bedroom, 1st Floor Full Bath, Walk-In Closet(s), Open Floorplan
- Flooring: Hardwood
- Windows: Skylight(s), Window Treatments
- Basement: Partially Finished,Full
- Number of fireplaces: 1
- Fireplace features: Gas Log, Living Room
Interior area
- Total structure area: 1,692
- Total interior livable area: 1,692 sqft
- Finished area below ground: 240
Property
Parking
- Total spaces: 2
- Parking features: Concrete, Garage Door Opener, Heated Garage, Tandem, Yes, Garage Owned, Detached, Garage
- Garage spaces: 2
- Has uncovered spaces: Yes
Accessibility
- Accessibility features: No Disability Access
Features
- Stories: 1
- Patio & porch: Deck
- Fencing: Fenced
Lot
- Size: 6,018 Square Feet
- Dimensions: 51 X 118
- Features: Mature Trees
Details
- Parcel number: 2108207009
- Special conditions: None
- Other equipment: Ceiling Fan(s)
Construction
Type & style
- Home type: SingleFamily
- Architectural style: Ranch
- Property subtype: Single Family Residence
Materials
- Vinyl Siding
Condition
- New construction: No
- Year built: 1925
Utilities & green energy
- Sewer: Public Sewer
- Water: Public
Community & HOA
Community
- Features: Sidewalks
- Subdivision: Not Applicable
HOA
- Services included: None
Location
- Region: Bloomington
Financial & listing details
- Price per square foot: $108/sqft
- Tax assessed value: $160,074
- Annual tax amount: $3,726
- Date on market: 9/2/2026
- Ownership: Fee Simple
Estimated market value
$176,000
$167,000 - $185,000
$1,976/mo
Price history
| Date | Event | Price |
|---|---|---|
| 9/16/2026 | Price change | $182,000-4.2%$108/sqft |
Source:  MRED as distributed by MLS GRID #12749460 Report a problem MRED as distributed by MLS GRID #12749460 Report a problem | ||
| 9/2/2026 | Listed for sale | $189,900+26.7%$112/sqft |
Source: MRED as distributed by MLS GRID #12749460 Report a problem | ||
| 8/18/2023 | Sold | $149,900$89/sqft |
Source: MRED as distributed by MLS GRID #11818578 Report a problem | ||
| 6/30/2023 | Contingent | $149,900$89/sqft |
Source: MRED as distributed by MLS GRID #11818578 Report a problem | ||
| 6/28/2023 | Listed for sale | $149,900+47%$89/sqft |
Source: MRED as distributed by MLS GRID #11818578 Report a problem | ||
| 8/31/2007 | Sold | $102,000$60/sqft |
Source: MRED as distributed by MLS GRID #10227620 Report a problem | ||
Public tax history
| Year | Property taxes | Tax assessment |
|---|---|---|
| 2025 | $3,726 +6.8% | $53,358 +8.8% |
| 2024 | $3,489 +42.3% | $49,031 +38.8% |
| 2023 | $2,452 +14% | $35,335 +12.9% |
| 2022 | $2,151 +7% | $31,305 +5.5% |
| 2021 | $2,011 | $29,661 +1.6% |
| 2020 | -- | $29,194 +1.7% |
| 2019 | -- | $28,697 +3% |
| 2018 | $1,840 | $27,861 |
| 2017 | $1,840 0% | $27,861 |
| 2016 | $1,840 +2.2% | $27,861 +1.3% |
| 2015 | $1,801 | $27,492 |
| 2014 | $1,801 +5% | $27,492 |
| 2013 | $1,716 -11.4% | $27,492 -6% |
| 2012 | $1,938 | $29,257 -4.9% |
| 2011 | $1,938 +0.4% | $30,775 |
| 2010 | $1,931 +0.7% | $30,775 |
| 2009 | $1,918 +5.2% | $30,775 +4.8% |
| 2008 | $1,824 +1.3% | $29,354 +2.6% |
| 2007 | $1,800 | $28,624 +2.5% |
| 2006 | -- | $27,918 +2.1% |
| 2005 | -- | $27,343 +26.9% |
| 2002 | -- | $21,540 |
Find assessor info on the county website
Monthly payment
Est. payment
Payment breakdown
Explore the cost of this home by adjusting the details. Changes won't be saved.Climate risks
Neighborhood: 61701
Nearby schools
Schools provided by the listing agent
- Elementary: Irving Elementary
- Middle: Bloomington Jr High School
- High: Bloomington High School
- District: 87
Source: MRED as distributed by MLS GRID. This data may not be complete. We recommend contacting the local school district to confirm school assignments for this home.
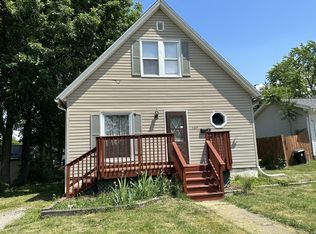
Similar homes
- $185,0003 bd2 ba1.9k sqft1108 S Clayton St, Bloomington, IL 61701Active
 MLS ID #12703254, Becky Bauer, Coldwell Banker Real Estate Group. MRED as distributed by MLS GRID
 - $177,0003 bd1 ba1.4k sqft603 W Oakland Ave, Bloomington, IL 61701Active
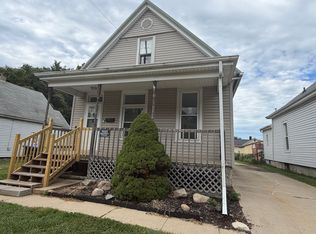 MLS ID #12755414, Cindy Eckols, RE/MAX Choice. MRED as distributed by MLS GRID
 - $188,0003 bd1 ba1.4k sqft1220 E Oakland Ave, Bloomington, IL 61701For Sale
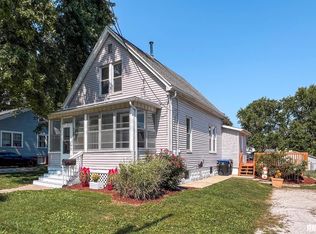
 MLS ID #PA1269889, Dawn Kuykendall, HomeSmart Realty Group. RMLS Alliance as distributed by MLS GRID
 - $179,9002 bd1 ba1.1k sqft1328 N Mason St, Bloomington, IL 61701New
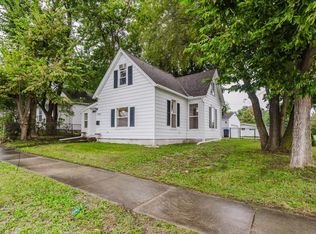 MLS ID #12766294, Stacia Jewett, Keller Williams Revolution. MRED as distributed by MLS GRID
 - $179,0003 bd1 ba1.1k sqft101 Margaret St, Bloomington, IL 61704For SaleMLS ID #CA1046618, Seth A Goodman, ME Realty. RMLS Alliance as distributed by MLS GRID
- $220,0003 bd2 ba1.4k sqft215 Fairway Dr, Bloomington, IL 61701For SaleMLS ID #PA1268043, Dawn Kuykendall, HomeSmart Realty Group. RMLS Alliance as distributed by MLS GRID
