Some homes simply fit the season of life you are in right now, and1301 Wallace Street in Taylor is one of them. This 4-bedroom singlefamily home has been completely remodeled with the kind of
behind-the-walls improvements growing households appreciate, so you can focus on settling in, spreading out, and making memories instead of making repairs. Inside, 1,806 sq ft gives everyone room to breathe, with 4 bedrooms and 2 baths that support busy mornings,
homework zones, hosting weekends, and quiet evenings alike. The remodel goes well beyond cosmetics: enjoy the confidence of a new foundation with warranty, plus a new roof improvements, gutters, and all-new drywall, paired with fresh interior and exterior paint for a clean, cohesive finish. Thoughtful updates continue outdoors with new landscaping that welcomes you home, French drains designed to help manage drainage, and a new carport that adds everyday convenience for loading up, unloading, and keeping life moving. Set on a 6,534 sq ft lot, the outdoor space is sized for real life: room to relax, play, garden, or create a backyard routine that grows right along with you. With the heavy lifting already done, you can spend your weekends enjoying the space rather than budgeting your time for projects. Location adds another layer of ease: Naomi Pasemann Elementary is just 1.0 miles away, and Murphy Park sits only 1.0 miles from your door, perfect for quick outings, fresh air, and unplanned afternoons. When errands call, HEB is 2.0 miles away, keeping grocery runs simple and close to home.If you have been waiting for a truly move-in-ready upsize with meaningful improvements and a location that supports your day-to-day rhythm, schedule a showing and experience 1301 Wallace Street for yourself.
For sale by owner
$306,000
1301 Wallace, Taylor, TX 78674
4beds
1,806sqft
SingleFamily
Built in 1945
6,534 Square Feet Lot
$-- Zestimate®
$169/sqft
$-- HOA
What's special
All-new drywall
What the owner loves about this home
Move-in-ready. Every surface has been touched in this stunning complete remodel. The thoughtful floor plan balances togetherness with privacy, giving you space to gather and space to
breathe.
- 1 day
- 59
- 3
Listed by:
Property Owner (512) 577-8366
Facts & features
Interior
Bedrooms & bathrooms
- Bedrooms: 4
- Bathrooms: 2
- Full bathrooms: 2
Heating
- Forced air, Gas
Cooling
- Central
Appliances
- Included: Dishwasher, Garbage disposal, Microwave, Range / Oven, Refrigerator
Features
- Flooring: Linoleum / Vinyl
- Has fireplace: Yes
Interior area
- Total interior livable area: 1,806 sqft
Property
Parking
- Total spaces: 4
- Parking features: Carport, Off-street
Features
- Exterior features: Cement / Concrete
- View description: None
Lot
- Size: 6,534 Square Feet
Construction
Type & style
- Home type: SingleFamily
Materials
- Roof: Composition
Condition
- New construction: No
- Year built: 1945
Community & HOA
Location
- Region: Taylor
Financial & listing details
- Price per square foot: $169/sqft
- Date on market: 11/2/2026
Estimated market value
Not available
Estimated sales range
Not available
Not available
Price history
| Date | Event | Price |
|---|---|---|
| 11/2/2026 | Listed for sale | $306,000$169/sqft |
Source: Owner Report a problem | ||
Public tax history
Tax history is unavailable.
Monthly payment
Est. payment
Payment breakdown
Explore the cost of this home by adjusting the details. Changes won't be saved.Climate risks
Neighborhood: 78674


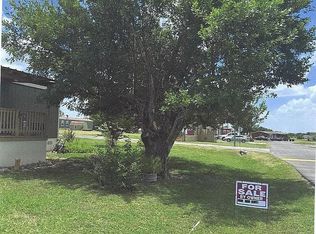
Similar homes
- $341,9903 bd2 ba1.4k sqft216 Wilcott Dr, Georgetown, TX 78674Active
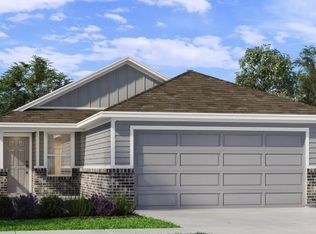
 MLS ID #4729980, Patrick McGrath, Meritage Homes Realty. Unlock MLS
- $337,9903 bd2 ba1.4k sqft212 Wilcott Dr, Georgetown, TX 78674Active
 MLS ID #1259149, Patrick McGrath, Meritage Homes Realty. Unlock MLS
- $316,1953 bd2 ba1.4k sqft124 Candy St, Georgetown, TX 78626Active
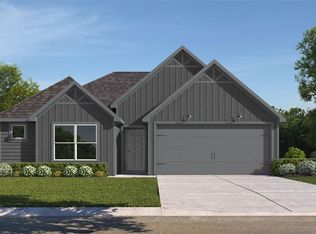
 Central Texas MLS
- from $314,9903 bd3 ba1.8k sqftThe Lassen (370) Plan, Travena - Americana Collection, Georgetown, TX 78626New Construction
 Meritage Homes
- $332,9903 bd2 ba1.4k sqft204 Wilcott Dr, Georgetown, TX 78674ActiveMLS ID #6467007, Patrick McGrath, Meritage Homes Realty. Unlock MLS
- $362,9204 bd2 ba2k sqft136 Candy St, Georgetown, TX 78626ActiveCentral Texas MLS
- $325,0803 bd2 ba1.4k sqft104 Wilcott Dr, Georgetown, TX 78674ActiveMLS ID #5339071, Patrick McGrath, Meritage Homes Realty. Unlock MLS
- $314,9903 bd3 ba1.8k sqft133 Woodbrook Dr, Weir, TX 78674ActiveMLS ID #4376794, Patrick McGrath, Meritage Homes Realty. Unlock MLS
- $378,9904 bd2 ba1.6k sqft524 Fantail Dr, Georgetown, TX 78674ActiveMLS ID #6261117, Patrick McGrath, Meritage Homes Realty. Unlock MLS
- $331,9903 bd2 ba1.4k sqft116 Wilcott Dr, Georgetown, TX 78674ActiveMLS ID #6800339, Patrick McGrath, Meritage Homes Realty. Unlock MLS
- $321,9903 bd2 ba1.4k sqft125 Woodbrook Dr, Weir, TX 78674ActiveMLS ID #5623484, Patrick McGrath, Meritage Homes Realty. Unlock MLS
- $334,8854 bd2 ba1.6k sqft116 Candy St, Georgetown, TX 78626ActiveUnlock MLS
- $311,9903 bd2 ba1.2k sqft120 Wilcott Dr, Georgetown, TX 78626ActiveUnlock MLS
- $444,9905 bd3 ba2.5k sqft504 Fantail Dr, Georgetown, TX 78674ActiveMLS ID #4508528, Patrick McGrath, Meritage Homes Realty. Unlock MLS
- $305,3604 bd2 ba1.6k sqft596 Hector Loop, Georgetown, TX 78626ActiveMLS ID #621496, Eleonora Santana, Nexthome Tropicana Realty. Central Texas MLS
- $376,9904 bd3 ba2k sqft132 Woodbrook Dr, Weir, TX 78674ActiveMLS ID #3716292, Michelle Mohr, JBGoodwin REALTORS WC. Unlock MLS
- $331,9903 bd3 ba1.8k sqft200 Wilcott Dr, Georgetown, TX 78626ActiveUnlock MLS
- $379,8205 bd3 ba2.3k sqft588 Hector Loop, Georgetown, TX 78626ActiveCentral Texas MLS
- $321,9903 bd2 ba1.4k sqft121 Woodbrook Dr, Georgetown, TX 78626ActiveUnlock MLS
