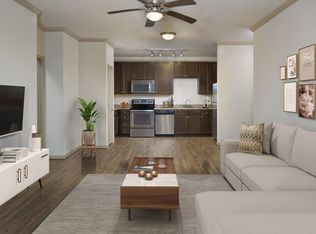
DimensionsSquare Feet - 1101Living Room - 13'0" x 13'4"Bedroom 1 - 14'4" x 11'8"Bedroom 2 - 11'8" x 14'4"DescriptionThis two bedroom, two bathroom floor plan includes a full-size washer and dryer, oversized walk-in closets, double-sink vanity in the master bathroom, deep soaking tubs, and private patio or balcony.
This property is not currently displayed as for sale or rent on Zillow. This may be different from what's on other websites or public sources.