Tucked on a spacious corner lot, this midcentury charmer blends timeless style with modern updates. Inside you'll find 2 bedrooms, 2 bathrooms, and a bright, open living space with cathedral ceilings, a gas log fireplace, and a feature wall that sets the tone. The updated kitchen is both beautiful and functional, with natural stone countertops, new cabinetry, a butcher block island with a gas cooktop. The primary suite offers two generous closets and a bathroom complete with a makeup vanity, soaking tub, and separate shower. Upstairs, a bonus media room above the garage adds extra flexibility—perfect for movie nights, a home office, or guest space. Luxury vinyl plank flooring runs throughout common areas for easy living. This home is full of charm, character, and space to truly make your own!
Sold
Price Unknown
1301 Weavers Way, Abilene, TX 79602
2beds
1,872sqft
Single Family Residence
Built in 1985
10,193 Square Feet Lot
$238,700 Zestimate®
$--/sqft
$1,857 Estimated rent
Home value
$238,700
$222,000 - $255,000
$1,857/mo
Zestimate® history
Owner options
List your home for rent
$1,857/mo
Rent Zestimate®
Find your next renter with Zillow Rental Manager. Plus, with online applications, you can quickly screen prospective tenants – for free.
$1,857/mo
Rent Zestimate®
Refinance and save
Refinancing to a lower rate could help reduce your monthly payments and save thousands over the life of the loan.
Explore your selling options
Work with a Zillow partner agent
Leverage their expertise and Zillow's premium Showcase listings to get your home seen by more buyers.
Get startedList with your own agent
Get your home in front of millions of buyers by listing it on Zillow.
Learn how to do itSell it yourself
Take full control of how buyers see your home on Zillow by listing For Sale by Owner (FSBO).
List your homeWhat's special
Gas log fireplaceOpen living spaceNatural stone countertopsCorner lotButcher block islandBonus media roomCathedral ceilings
Zillow last checked:
Listing updated:
Listed by:
Tonya Harbin 0565908,
Real Broker, LLC.
Bought with:
Braydon Hollingsworth
Mark Martin and Company, LLC
Source: NTREIS,MLS#: 21022236
Facts & features
Interior
Bedrooms & bathrooms
- Bedrooms: 2
- Bathrooms: 2
- Full bathrooms: 2
Primary bedroom
- Level: First
- Dimensions: 15 x 15
Bedroom
- Level: First
- Dimensions: 11 x 10
Primary bathroom
- Features: En Suite Bathroom
- Level: First
- Dimensions: 11 x 9
Dining room
- Level: First
- Dimensions: 10 x 10
Other
- Level: First
- Dimensions: 5 x 7
Kitchen
- Features: Kitchen Island, Stone Counters
- Level: First
- Dimensions: 12 x 10
Living room
- Features: Ceiling Fan(s), Fireplace
- Level: First
- Dimensions: 18 x 17
Heating
- Central, Natural Gas
Cooling
- Central Air, Ceiling Fan(s), Electric
Appliances
- Included: Dishwasher, Gas Cooktop, Microwave
Features
- Granite Counters, High Speed Internet, Kitchen Island, Pantry, Cable TV, Vaulted Ceiling(s), Natural Woodwork, Walk-In Closet(s)
- Flooring: Carpet, Luxury Vinyl Plank
- Windows: Bay Window(s), Skylight(s)
- Has basement: No
- Number of fireplaces: 1
- Fireplace features: Gas Log
Interior area
- Total interior livable area: 1,872 sqft
Property
Parking
- Total spaces: 2
- Parking features: Garage Faces Side
- Attached garage spaces: 2
Features
- Levels: One and One Half
- Stories: 1.5
- Exterior features: Courtyard
- Pool features: None
- Fencing: Wood
Lot
- Size: 10,193 Square Feet
- Features: Corner Lot, Interior Lot, Few Trees
Details
- Parcel number: 23954
Construction
Type & style
- Home type: SingleFamily
- Architectural style: Traditional,Detached
- Property subtype: Single Family Residence
Materials
- Brick
- Foundation: Slab
- Roof: Composition
Condition
- Year built: 1985
Utilities & green energy
- Sewer: Public Sewer
- Water: Public
- Utilities for property: Sewer Available, Water Available, Cable Available
Community & HOA
Community
- Subdivision: Canterbury Trales
HOA
- Has HOA: No
Location
- Region: Abilene
Financial & listing details
- Tax assessed value: $210,148
- Annual tax amount: $5,026
- Date on market: 8/6/2025
- Cumulative days on market: 9 days
- Listing terms: Cash,Conventional,FHA,VA Loan
Price history
| Date | Event | Price |
|---|---|---|
| 9/15/2025 | Sold | -- |
Source: NTREIS #21022236 Report a problem | ||
| 8/26/2025 | Pending sale | $225,000$120/sqft |
Source: NTREIS #21022236 Report a problem | ||
| 8/15/2025 | Contingent | $225,000$120/sqft |
Source: NTREIS #21022236 Report a problem | ||
| 8/6/2025 | Listed for sale | $225,000+36.4%$120/sqft |
Source: NTREIS #21022236 Report a problem | ||
| 3/31/2020 | Listing removed | $165,000$88/sqft |
Source: Keller Williams Realty #14241961 Report a problem | ||
| 2/29/2020 | Listed for sale | $165,000$88/sqft |
Source: Keller Williams Realty #14241961 Report a problem | ||
| 2/1/2020 | Pending sale | $165,000$88/sqft |
Source: Keller Williams Realty #14241961 Report a problem | ||
| 12/13/2019 | Listed for sale | $165,000+0.1%$88/sqft |
Source: Keller Williams Realty #14241961 Report a problem | ||
| 7/25/2019 | Listing removed | $164,900$88/sqft |
Source: Tommy Simons & Associates, REALTORS #14117392 Report a problem | ||
| 7/16/2019 | Pending sale | $164,900$88/sqft |
Source: Tommy Simons & Associates, REALTORS #14117392 Report a problem | ||
| 6/19/2019 | Listed for sale | $164,900+18.6%$88/sqft |
Source: Tommy Simons & Associates, REALTORS #14117392 Report a problem | ||
| 5/15/2011 | Listing removed | $139,000$74/sqft |
Source: RE/MAX OF Abilene #11495836 Report a problem | ||
| 10/29/2010 | Listed for sale | $139,000$74/sqft |
Source: RE/Max of Abilene #11495836 Report a problem | ||
Public tax history
| Year | Property taxes | Tax assessment |
|---|---|---|
| 2025 | $3,056 -39.2% | $210,148 -3.8% |
| 2024 | $5,026 +3.5% | $218,380 +3.6% |
| 2023 | $4,857 +1.8% | $210,725 +12.1% |
| 2022 | $4,773 | $187,984 +13% |
| 2021 | -- | $166,378 +6.3% |
| 2020 | $4,224 +10.9% | $156,581 +12.8% |
| 2019 | $3,809 +34.5% | $138,861 +3.3% |
| 2018 | $2,833 | $134,436 +2% |
| 2017 | $2,833 +10.4% | $131,755 +5.3% |
| 2016 | $2,566 +5% | $125,102 +4% |
| 2015 | $2,445 | $120,245 +2.4% |
| 2014 | $2,445 | $117,429 -0.8% |
| 2013 | -- | $118,318 +0.1% |
| 2012 | -- | $118,163 |
| 2011 | -- | $118,163 +0% |
| 2010 | -- | $118,145 +1.1% |
| 2009 | -- | $116,867 +1.1% |
| 2008 | -- | $115,589 +6.3% |
| 2007 | -- | $108,744 +10% |
| 2006 | -- | $98,858 +9% |
| 2005 | -- | $90,681 +5.5% |
| 2004 | -- | $85,940 +3.5% |
| 2003 | -- | $83,029 +4% |
| 2002 | -- | $79,860 +2.7% |
| 2001 | -- | $77,728 |
Find assessor info on the county website
Neighborhood: East Highway 80
Nearby homes
- $221,600-- bd2 ba1.4k sqft1309 Weavers Way, Abilene, TX 79602Off Market
- $--3 bd2 ba1.5k sqft841 Chaucer Dr, Abilene, TX 79602Sold
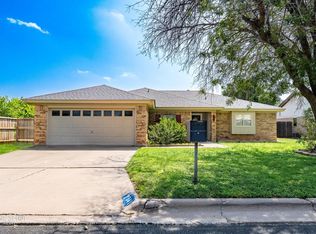
- $235,800-- bd2 ba1.5k sqft1317 Weavers Way, Abilene, TX 79602Off Market
- $249,400-- bd2 ba1.7k sqft834 Chaucer Dr, Abilene, TX 79602Off Market
- $251,5003 bd2 ba1.6k sqft849 Chaucer Dr, Abilene, TX 79602Off Market
- $250,5003 bd2 ba1.5k sqft842 Chaucer Dr, Abilene, TX 79602Off Market
- $234,200-- bd2 ba1.4k sqft1302 Weavers Way, Abilene, TX 79602Off Market
- $254,600-- bd2 ba1.7k sqft826 Chaucer Dr, Abilene, TX 79602Off Market
Nearby schools
GreatSchools rating
- 4/10Thomas Elementary SchoolGrades: K-5Distance: 1 mi
- 5/10Craig Middle SchoolGrades: 6-8Distance: 0.3 mi
- 5/10Abilene High SchoolGrades: 9-12Distance: 3.3 mi
Schools provided by the listing agent
- Elementary: Thomas
- Middle: Madison
- High: Abilene
- District: Abilene ISD
Source: NTREIS. This data may not be complete. We recommend contacting the local school district to confirm school assignments for this home.
- Texas
- Taylor County
- Abilene
- 79602
- East Highway 80
- 1301 Weavers Way
Nearby cities
Nearby neighborhoods
Nearby zip codes
Other Abilene Topics
