Skip main navigation
Off market
  • $605,600

    1301 Wendy View Dr, Allison Park, PA 15101

    4beds
    2,472sqft
    SingleFamily
    Built in 1993
    9,510 Square Feet Lot
    $605,600 Zestimate®
    $245/sqft
    $3,086 Estimated rent

    Home value

    $605,600

    $575,000 - $636,000

    $3,086/mo

    Zestimate® history
    Loading
    Loading...

    Owner options

    List your home for rent

    $3,086/mo

    Rent Zestimate®

    Find your next renter with Zillow Rental Manager. Plus, with online applications, you can quickly screen prospective tenants – for free.

    Learn more

    $3,086/mo

    Rent Zestimate®

    Refinance and save

    $4,034/mo

    Est. payment

    Refinancing to a lower rate could help reduce your monthly payments and save thousands over the life of the loan.

    See today's rates

    $4,034/mo

    Est. payment

    Explore your selling options

    Work with a Zillow partner agent

    Leverage their expertise and Zillow's premium Showcase listings to get your home seen by more buyers.

    Get started

    List with your own agent

    Get your home in front of millions of buyers by listing it on Zillow.

    Learn how to do it

    Sell it yourself

    Take full control of how buyers see your home on Zillow by listing For Sale by Owner (FSBO).

    List your home

    What's special

    PatioSpacious living roomTwo-car integral garageSide yardComposite deck

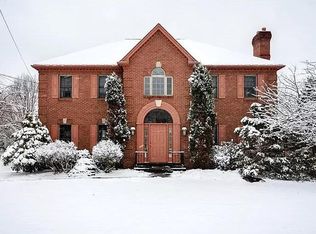
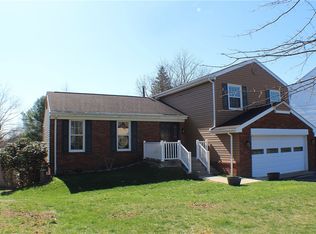
    Ideally located in the heart of the North Hills, this lovely four bedroom home has been immaculately maintained and is ready for you to move in! Welcome guests into the two-story foyer providing oak dentil molding and hardwood floors. The beautiful hardwood continues into the living room, dining room and family room. The chef will appreciate the abundance of cabinets and counter space in the spacious kitchen with center island. The kitchen is equipped with new stainless appliances, tile backsplash and separate breakfast area with door to outside. The breakfast area expands to the comforting family room that is surrounded in neutral tones. The family room features a gas-burning brick fireplace where many cozy evenings will be enjoyed. The dining room is enhanced by dentil crown molding which also continues into the spacious living room. The rooms are open to one another for ease of entertainment. Plenty of natural light streams into both rooms from the windows. The tranquil master bedroom resides on the upper level and is complimented by a vaulted ceiling with fan. This room is further enhanced with two walk-in closets. The master bath is defined with two new double sinks, granite countertops, soaking tub and separate shower. Light flows in from the skylights above. The other three bedrooms are also situated on the upper level which all offer neutral carpeting & plenty of closet space. Extend leisure activities to the wonderful finished lower level with plenty of space to accommodate your entertaining needs. Relax with family or friends in the media area. A convenient built-in desk and additional closet space will keep you organized. This level is also equipped with a half bath. Walk out to the patio area that is below the new composite deck for outdoor socializing in the warmer months which overlooks a wonderful side yard. This lovely home is located in a desirable area within the North Allegheny School District. Minutes to the new McCandless Crossing with stores, a theatre and restaurants. North Park is also a short drive away and provides many opportunities for enjoying the outdoors. Large two-car integral garage. No smoking and no pet allowed, Renter responsible for all unities, Last month's rent due at signing.

    This property is off market, which means it's not currently listed for sale or rent on Zillow. This may be different from what's available on other websites or public sources.
    Facts & features

    Interior

    Bedrooms & bathrooms
    • Bedrooms: 4
    • Bathrooms: 4
    • Full bathrooms: 4
    Heating
    • Forced air
    Cooling
    • Other
    Appliances
    • Included: Dryer, Washer
    • Laundry: In Unit
    Features
    • Flooring: Hardwood
    • Basement: Finished
    • Has fireplace: Yes
    • Furnished: Yes
    Interior area
    • Total interior livable area: 2,472 sqft

    Property

    Parking
    • Total spaces: 2
    • Parking features: Garage - Detached, Off-street
    Features
    • Exterior features: Brick
    Lot
    • Size: 9,510 sqft
    Details
    • Parcel number: 0828A00095000000

    Construction

    Type & style
    • Home type: SingleFamily
    • Architectural style: Colonial
    Materials
    • Roof: Shake / Shingle
    Condition
    • Year built: 1993

    Community & neighborhood

    Location
    • Region: Allison Park

    Other

    Other facts
    • Balcony
    • Cooling System: Air Conditioning
    • Laundry: In Unit
    • Parking Type: Garage

    Price history

    DateEventPrice
    10/27/2021Listing removed--
    Source: Zillow Rental Manager Report a problem
    9/27/2021Listed for rent$2,800$1/sqft
    Source: Zillow Rental Manager Report a problem
    4/14/2016Sold$351,000-2.5%$142/sqft
    Source: WPMLS #1207692 Report a problem
    2/17/2016Pending sale$359,900$146/sqft
    Source: Berkshire Hathaway HomeServices The Preferred Realty #1207692 Report a problem
    2/12/2016Listed for sale$359,900+30.9%$146/sqft
    Source: Berkshire Hathaway HomeServices The Preferred Realty #1207692 Report a problem
    6/28/2012Listing removed$274,900$111/sqft
    Source: Claire Laughlin Dolinar #834499 Report a problem
    6/1/2012Listed for sale$274,900$111/sqft
    Source: Claire Laughlin Dolinar #834499 Report a problem
    12/29/2011Listing removed$274,900$111/sqft
    Source: Claire Laughlin Dolinar #834499 Report a problem
    9/15/2011Listed for sale$274,900$111/sqft
    Source: Claire Laughlin Dolinar #834499 Report a problem
    5/18/2011Listing removed$274,900$111/sqft
    Source: Claire Laughlin Dolinar #834499 Report a problem
    2/24/2011Listed for sale$274,900+4.8%$111/sqft
    Source: Claire Laughlin Dolinar #834499 Report a problem
    12/22/2010Sold$262,250-4.6%$106/sqft
    Source: Public Record Report a problem
    9/3/2010Price change$274,900-6.3%$111/sqft
    Source: Prudential Real Estate #834499 Report a problem
    7/25/2010Listed for sale$293,500+4324.8%$119/sqft
    Source: Prudential Real Estate #834499 Report a problem
    6/30/2009Sold$6,633-97.6%$3/sqft
    Source: Public Record Report a problem
    10/19/2005Sold$280,000$113/sqft
    Source: Public Record Report a problem

    Public tax history

    YearProperty taxesTax assessment
    2025$8,052 +6.1%$295,200
    2024$7,588 +443.5%$295,200
    2023$1,396 $295,200
    2022$1,396 $295,200
    2021$1,396 +2%$295,200
    2020$1,368 -2%$295,200
    2019$1,396 -80.3%$295,200
    2018$7,073 +28%$295,200 +28%
    2017$5,528 +406.6%$230,700
    2016$1,091 -79.8%$230,700
    2015$5,405 $230,700
    2014-- $230,700 -1.3%
    2013-- $233,700 +11.8%
    2012-- $209,000 -6.7%
    2011-- $224,000
    2010-- $224,000 +7.2%
    2009-- $209,000
    2008-- $209,000 +8.2%
    2007-- $193,100
    2006-- $193,100
    2005-- $193,100
    2004-- $193,100 -7.2%
    2003-- $208,100
    2002-- $208,100

    Find assessor info on the county website

    Neighborhood: 15101

    Nearby schools

    GreatSchools rating
    Get pre-qualified for a loan
    At Zillow Home Loans, we can pre-qualify you in as little as 5 minutes with no impact to your credit score.

    An equal housing lender. NMLS #10287.

    Sell for more on Zillow
    Get a Zillow Showcase℠ listing at no additional cost and you could sell for .
    $605,600
    2% more
    +$12,112
    With Zillow Showcase(estimated)
    $617,712