Stunning 3-Bedroom, 3-Bathroom Home with Finished Basement and Water View in Center Grove school district. Welcome to your dream home! This meticulously maintained property, nestled in the heart of Center Grove, boasts a myriad of luxurious features. Plenty of space for you and your guests. Kitchen remodel with custom Amish-built cabinets and leathered granite countertops. A chef's delight with top-of-the-line appliances and walk-in pantry. Great room with vaulted ceilings, gas fireplace, and hardwood floors provide an elegant space to relax and entertain. Impressive white-washed wood ceiling and floor-to-ceiling windows provide picturesque water views while you dine in your dining area. Remodeled bathrooms with top-of-the-line fixtures and quartz countertops. Indulge in spa-like luxury every day! Master bedroom with vaulted ceilings, walk-in closet and French doors leading to deck: Wake up to serene water vistas every morning. Your private oasis awaits in the Master bath with an impressive walk-in shower and soak tub. Finished basement with custom bar by Miller cabinets, theater/rec room, large screen TV - Perfect for entertaining or unwinding after a long day. Home sits on a large corner lot in a cul-de-sac. Ample space for outdoor activities including invisible fencing to keep your four-legged friends safe. Additional updated features include: new windows (2017), roof, furnace, AC, water heater and water softener less than 10 years old. Don't miss the opportunity to make this exquisite property your own. Schedule a viewing today and start living the lifestyle you deserve!
Sold
$400,000
1301 Wentworth Ct, Greenwood, IN 46143
3beds
2,385sqft
Residential, Single Family Residence
Built in 1988
0.26 Acres Lot
$443,300 Zestimate®
$168/sqft
$2,142 Estimated rent
Home value
$443,300
$421,000 - $470,000
$2,142/mo
Zestimate® history
Owner options
List your home for rent
$2,142/mo
Rent Zestimate®
Find your next renter with Zillow Rental Manager. Plus, with online applications, you can quickly screen prospective tenants – for free.
$2,142/mo
Rent Zestimate®
Refinance and save
$2,189/mo
Est. payment
Refinancing to a lower rate could help reduce your monthly payments and save thousands over the life of the loan.
$2,189/mo
Est. payment
Explore your selling options
Work with a Zillow partner agent
Leverage their expertise and Zillow's premium Showcase listings to get your home seen by more buyers.
Get startedList with your own agent
Get your home in front of millions of buyers by listing it on Zillow.
Learn how to do itSell it yourself
Take full control of how buyers see your home on Zillow by listing For Sale by Owner (FSBO).
List your homeWhat's special
Rec roomCenter grove school districtGas fireplaceWater viewInvisible fencingLarge screen tvMaster bedroom
Zillow last checked:
Listing updated:
Listed by:
Loretta Robinson 317-626-8243,
Carpenter, REALTORS®
Bought with:
Carol Bullock
RE/MAX Advanced Realty
Source: MIBOR as distributed by MLS GRID,MLS#: 21974245
Facts & features
Interior
Bedrooms & bathrooms
- Bedrooms: 3
- Bathrooms: 3
- Full bathrooms: 3
- Main level bathrooms: 2
- Main level bedrooms: 3
Primary bedroom
- Features: Carpet
- Level: Main
- Area: 196 Square Feet
- Dimensions: 14x14
Bedroom 2
- Features: Carpet
- Level: Main
- Area: 165 Square Feet
- Dimensions: 11x15
Bedroom 3
- Features: Carpet
- Level: Main
- Area: 121 Square Feet
- Dimensions: 11x11
Other
- Features: Tile-Ceramic
- Level: Main
- Area: 36 Square Feet
- Dimensions: 6x6
Dining room
- Features: Tile-Ceramic
- Level: Main
- Area: 110 Square Feet
- Dimensions: 10x11
Great room
- Features: Hardwood
- Level: Main
- Area: 396 Square Feet
- Dimensions: 22x18
Other
- Features: Other
- Level: Basement
- Area: 308 Square Feet
- Dimensions: 22x14
Kitchen
- Features: Tile-Ceramic
- Level: Main
- Area: 120 Square Feet
- Dimensions: 8x15
Play room
- Features: Other
- Level: Basement
- Area: 340 Square Feet
- Dimensions: 20x17
Heating
- Has Heating (Unspecified Type)
Cooling
- Has cooling: Yes
Appliances
- Included: Gas Cooktop, Dishwasher, Dryer, ENERGY STAR Qualified Water Heater, Disposal, Gas Water Heater, MicroHood, Convection Oven, Gas Oven, Refrigerator, Bar Fridge, Washer, Water Heater, Water Softener Owned
- Laundry: Laundry Room, Main Level
Features
- Attic Pull Down Stairs, Double Vanity, Breakfast Bar, Bookcases, Vaulted Ceiling(s), Entrance Foyer, Hardwood Floors, High Speed Internet, Wired for Data, Pantry, Smart Thermostat, Walk-In Closet(s), Wet Bar
- Flooring: Hardwood
- Windows: Screens, WoodWorkStain/Painted
- Basement: Ceiling - 9+ feet,Egress Window(s),Finished,Finished Ceiling,Finished Walls
- Attic: Pull Down Stairs
- Number of fireplaces: 1
- Fireplace features: Gas Log, Living Room
Interior area
- Total structure area: 2,385
- Total interior livable area: 2,385 sqft
- Finished area below ground: 835
Property
Parking
- Total spaces: 2
- Parking features: Attached, Garage Door Opener, Other
- Attached garage spaces: 2
- Details: Garage Parking Other(Garage Door Opener, Keyless Entry, Other)
Features
- Levels: One
- Stories: 1
- Patio & porch: Covered, Deck
- Exterior features: Basketball Court, Lighting, Tennis Court(s), Other
- Has view: Yes
- View description: Pond
- Water view: Pond
- Waterfront features: Pond, Water Access, Water View, Waterfront
Lot
- Size: 0.26 Acres
Details
- Parcel number: 410402041091000038
- Horse amenities: None
Construction
Type & style
- Home type: SingleFamily
- Architectural style: Traditional
- Property subtype: Residential, Single Family Residence
Materials
- Brick
- Foundation: Concrete Perimeter
Condition
- Updated/Remodeled
- New construction: No
- Year built: 1988
Utilities & green energy
- Electric: 200+ Amp Service
- Water: Municipal/City
- Utilities for property: Electricity Connected, Water Connected, See Remarks
Community & HOA
Community
- Features: Clubhouse
- Subdivision: Buckmoor Manor
HOA
- Has HOA: Yes
- HOA fee: $235 semi-annually
Location
- Region: Greenwood
Financial & listing details
- Price per square foot: $168/sqft
- Tax assessed value: $356,300
- Annual tax amount: $3,128
- Date on market: 4/22/2024
- Cumulative days on market: 2 days
- Electric utility on property: Yes
Price history
| Date | Event | Price |
|---|---|---|
| 5/24/2024 | Sold | $400,000$168/sqft |
Source:  MIBOR as distributed by MLS GRID #21974245 Report a problem MIBOR as distributed by MLS GRID #21974245 Report a problem | ||
| 4/24/2024 | Pending sale | $400,000$168/sqft |
Source: MIBOR as distributed by MLS GRID #21974245 Report a problem | ||
| 4/22/2024 | Listed for sale | $400,000$168/sqft |
Source: MIBOR as distributed by MLS GRID #21974245 Report a problem | ||
Public tax history
| Year | Property taxes | Tax assessment |
|---|---|---|
| 2025 | $3,233 +0.4% | $356,300 +8.4% |
| 2024 | $3,220 +3% | $328,700 -2.3% |
| 2023 | $3,127 +31.6% | $336,300 +7.5% |
| 2022 | $2,377 +25.3% | $312,700 +22.3% |
| 2021 | $1,897 +9.1% | $255,700 +17.8% |
| 2020 | $1,739 +1.6% | $217,100 +7.7% |
| 2019 | $1,711 +4.9% | $201,500 +0.1% |
| 2018 | $1,631 -10.8% | $201,200 +1.5% |
| 2017 | $1,830 | $198,200 -8.2% |
| 2016 | $1,830 +7.7% | $215,800 +6.1% |
| 2014 | $1,698 +7.8% | $203,300 +2.2% |
| 2013 | $1,576 -1.8% | $198,900 +2.3% |
| 2012 | $1,605 +1.1% | $194,500 -2.7% |
| 2011 | $1,588 -9.6% | $199,900 -6.3% |
| 2010 | $1,757 +0.7% | $213,300 |
| 2009 | $1,745 -11.5% | $213,300 |
| 2007 | $1,971 -16.7% | $213,300 +3.7% |
| 2006 | $2,367 | $205,700 +6.5% |
| 2005 | -- | $193,200 |
Find assessor info on the county website
Neighborhood: 46143
Nearby homes
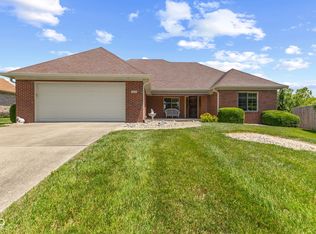
- $329,0003 bd2 ba1.6k sqft1313 Wentworth Ct, Greenwood, IN 46143Sold
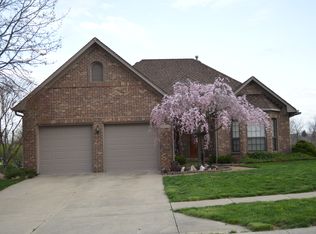
- $422,3003 bd2 ba1.6k sqft3313 Buckmoor Pkwy, Greenwood, IN 46143Off Market
- $449,9003 bd3 ba3.3k sqft3301 Buckmoor Pkwy, Greenwood, IN 46143Off Market
- $648,4005 bd4 ba4.4k sqft1325 Wentworth Ct, Greenwood, IN 46143Off Market
- $345,2003 bd3 ba2.2k sqft3322 Buckmoor Pkwy, Greenwood, IN 46143Sold
- $470,0005 bd4 ba4.1k sqft3310 Buckmoor Pkwy, Greenwood, IN 46143Sold
- $414,0003 bd3 ba2.6k sqft1300 Wentworth Ct, Greenwood, IN 46143Off Market
- $380,9003 bd2 ba1.8k sqft3330 Buckmoor Pkwy, Greenwood, IN 46143Off Market
Nearby schools
GreatSchools rating
- 6/10Sugar Grove Elementary SchoolGrades: PK-5Distance: 1 mi
- 8/10Center Grove Middle School NorthGrades: 6-8Distance: 2.3 mi
- 10/10Center Grove High SchoolGrades: 9-12Distance: 2.3 mi
Schools provided by the listing agent
- High: Center Grove High School
Source: MIBOR as distributed by MLS GRID. This data may not be complete. We recommend contacting the local school district to confirm school assignments for this home.
Get a cash offer in 3 minutes
Find out how much your home could sell for in as little as 3 minutes with a no-obligation cash offer.
Estimated market value
$443,300
Get a cash offer in 3 minutes
Find out how much your home could sell for in as little as 3 minutes with a no-obligation cash offer.
Estimated market value
$443,300
- Indiana
- Johnson County
- Greenwood
- 46143
- 1301 Wentworth Ct
Nearby cities
Nearby zip codes
Other Greenwood Topics
