Why Build When You Can Buy?! Thinking of building your dream home—only to find the cost is way too high? ?? Don’t worry, we’ve got the perfect solution! 1301 Whitehaven Dr., Owosso This spacious Quad-Level beauty offers over 2,000 sq ft of living space, with 4 to 5 bedrooms and 1.5 baths—plenty of room for your growing family! Features include: Cozy lower level with masonry fireplace and gas log Convenient laundry area Open kitchen, dining, and living space Prime location near Owosso High School Enjoy the perfect blend of comfort, location, and space—without the sky-high building costs. ?? Don't let this one slip through your fingers!
Sold for $215,000
$215,000
1301 Whitehaven Ct, Owosso, MI 48867
4beds
2,756sqft
Single Family Residence
Built in 1966
7,405 Square Feet Lot
$228,200 Zestimate®
$78/sqft
$2,116 Estimated rent
Home value
$228,200
$192,000 - $272,000
$2,116/mo
Zestimate® history
Owner options
List your home for rent
$2,116/mo
Rent Zestimate®
Find your next renter with Zillow Rental Manager. Plus, with online applications, you can quickly screen prospective tenants – for free.
$2,116/mo
Rent Zestimate®
Refinance and save
$1,480/mo
Est. payment
Refinancing to a lower rate could help reduce your monthly payments and save thousands over the life of the loan.
$1,480/mo
Est. payment
Explore your selling options
Work with a Zillow partner agent
Leverage their expertise and Zillow's premium Showcase listings to get your home seen by more buyers.
Get startedList with your own agent
Get your home in front of millions of buyers by listing it on Zillow.
Learn how to do itSell it yourself
Take full control of how buyers see your home on Zillow by listing For Sale by Owner (FSBO).
List your homeWhat's special
Spacious quad-level beautyConvenient laundry area
Zillow last checked:
Listing updated:
Listed by:
Lance Omer 989-239-1003,
Re/Max of Owosso
Bought with:
Kelly Zielinski, 6501420969
Oak and Stone Real Estate
Source: MiRealSource,MLS#: 50170793 Originating MLS: Greater Shiawassee Association of REALTORS
Originating MLS: Greater Shiawassee Association of REALTORSFacts & features
Interior
Bedrooms & bathrooms
- Bedrooms: 4
- Bathrooms: 2
- Full bathrooms: 1
- 1/2 bathrooms: 1
- Main level bedrooms: 1
Bedroom 1
- Features: Carpet
- Level: Upper
- Area: 169
- Dimensions: 13 x 13
Bedroom 2
- Features: Carpet
- Level: Main
- Area: 99
- Dimensions: 9 x 11
Bedroom 3
- Features: Carpet
- Level: Upper
- Area: 100
- Dimensions: 10 x 10
Bedroom 4
- Features: Carpet
- Level: Upper
- Area: 90
- Dimensions: 9 x 10
Bathroom 1
- Features: Linoleum
- Level: Upper
- Area: 56
- Dimensions: 7 x 8
Dining room
- Features: Wood
- Level: Main
- Area: 130
- Dimensions: 10 x 13
Family room
- Features: Carpet
- Level: Lower
- Area: 464
- Dimensions: 16 x 29
Kitchen
- Features: Wood
- Level: Main
- Area: 121
- Dimensions: 11 x 11
Living room
- Features: Carpet
- Level: Main
- Area: 247
- Dimensions: 13 x 19
Office
- Level: Lower
- Area: 96
- Dimensions: 8 x 12
Heating
- Electric, Natural Gas
Appliances
- Included: Range/Oven, Refrigerator, Electric Water Heater
Features
- Flooring: Wood, Carpet, Linoleum
- Basement: Block
- Number of fireplaces: 1
- Fireplace features: Basement
Interior area
- Total structure area: 3,296
- Total interior livable area: 2,756 sqft
- Finished area above ground: 2,056
- Finished area below ground: 700
Property
Parking
- Total spaces: 2
- Parking features: 2 Spaces, Attached
- Attached garage spaces: 2
Features
- Frontage type: Road
- Frontage length: 81
Lot
- Size: 7,405 Square Feet
- Dimensions: 81 x 90
Details
- Parcel number: 05019300000900
- Special conditions: Private
Construction
Type & style
- Home type: SingleFamily
- Architectural style: Conventional Frame
- Property subtype: Single Family Residence
Materials
- Vinyl Siding
- Foundation: Basement
Condition
- New construction: No
- Year built: 1966
Utilities & green energy
- Electric: 100 Amp Service
- Sewer: Public Sanitary
- Water: Public
Community & HOA
Community
- Subdivision: Dudley Park Subdivision To The City Of Owosso
HOA
- Has HOA: No
Location
- Region: Owosso
Financial & listing details
- Price per square foot: $78/sqft
- Tax assessed value: $203,800
- Annual tax amount: $2,941
- Date on market: 4/8/2025
- Cumulative days on market: 83 days
- Listing agreement: Exclusive Right To Sell
- Listing terms: Cash,Conventional,FHA,MIStateHsDevAuthority
Price history
| Date | Event | Price |
|---|---|---|
| 8/29/2025 | Sold | $215,000-4.4%$78/sqft |
Source:  MiRealSource #50170793 Report a problem MiRealSource #50170793 Report a problem | ||
| 7/23/2025 | Pending sale | $225,000$82/sqft |
Source: MiRealSource #50170793 Report a problem | ||
| 6/19/2025 | Price change | $225,000-4.3%$82/sqft |
Source: MiRealSource #50170793 Report a problem | ||
| 5/19/2025 | Price change | $235,000-4.9%$85/sqft |
Source: MiRealSource #50170793 Report a problem | ||
| 4/8/2025 | Listed for sale | $247,000$90/sqft |
Source: MiRealSource #50170793 Report a problem | ||
Public tax history
| Year | Property taxes | Tax assessment |
|---|---|---|
| 2025 | $2,941 +0.8% | $101,900 +8.4% |
| 2024 | $2,917 +3.4% | $94,000 +11.8% |
| 2023 | $2,822 | $84,100 +11.2% |
| 2022 | -- | $75,600 +4.6% |
| 2021 | $2,747 | $72,300 +10.4% |
| 2020 | -- | $65,500 +7% |
| 2019 | -- | $61,200 +1.5% |
| 2018 | -- | $60,300 +3.6% |
| 2017 | -- | $58,200 |
| 2016 | -- | $58,200 +2.5% |
| 2015 | -- | $56,800 +2.3% |
| 2014 | -- | $55,500 |
| 2011 | -- | -- |
| 2010 | -- | -- |
| 2009 | -- | -- |
| 2008 | -- | $79,500 +9.1% |
| 2007 | -- | $72,900 |
| 2006 | -- | $72,900 +2.2% |
| 2005 | -- | $71,300 +4.1% |
| 2004 | -- | $68,500 +5.7% |
| 2002 | -- | $64,800 |
Find assessor info on the county website
Neighborhood: 48867
Nearby homes
- $230,900-- bd-- ba-- sqft1305 Whitehaven Ct, Owosso, MI 48867Off Market
- $266,900-- bd-- ba-- sqft1300 Whitehaven Ct, Owosso, MI 48867Off Market
- $204,2003 bd1 ba1.2k sqft719 Moore St, Owosso, MI 48867Off Market
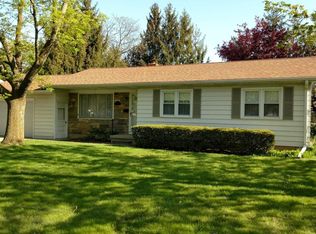
- $207,100-- bd-- ba-- sqft715 Moore St, Owosso, MI 48867Off Market
- $200,4003 bd1 ba1.2k sqft719 Moore Ave, Owosso, MI 48867Off Market
- $212,100-- bd-- ba-- sqft1309 Whitehaven Ct, Owosso, MI 48867Off Market
- $184,6003 bd2 ba960 sqft711 Moore St, Owosso, MI 48867Off Market
- $225,0004 bd2 ba2.1k sqft1304 Whitehaven Ct, Owosso, MI 48867Sold
Nearby schools
GreatSchools rating
- 6/10Emerson SchoolGrades: K-5Distance: 0.5 mi
- 4/10Owosso Middle SchoolGrades: 6-8Distance: 0.3 mi
- 6/10Owosso High SchoolGrades: 9-12Distance: 0.3 mi
Schools provided by the listing agent
- District: Owosso Public Schools
Source: MiRealSource. This data may not be complete. We recommend contacting the local school district to confirm school assignments for this home.
Get a cash offer in 3 minutes
Find out how much your home could sell for in as little as 3 minutes with a no-obligation cash offer.
Estimated market value
$228,200
Get a cash offer in 3 minutes
Find out how much your home could sell for in as little as 3 minutes with a no-obligation cash offer.
Estimated market value
$228,200
- Michigan
- Shiawassee County
- Owosso
- 48867
- 1301 Whitehaven Ct
Nearby cities
Nearby zip codes
Other Owosso Topics
