Welcome to this beautiful 4‑year‑old custom home situated on 5.73 acres with stunning hilltop views and premium finishes throughout. This move‑in‑ready property offers the perfect blend of modern luxury and peaceful country living, ideally located between Shelbyville and Tullahoma.
Step inside through the double front doors and enjoy an open, airy floor plan featuring high ceilings, trey ceilings, heavy trim and molding, and sand‑and‑finish hardwood flooring throughout the main living areas. The gourmet kitchen boasts quartz countertops, soft‑close cabinetry, tile backsplash, farmhouse sink, and stainless steel appliances.
The primary suite includes a walk‑in tile shower, double sink vanity, spacious layout, and premium finishes. Tile is featured in all wet areas for durability and style.
Bonus room over the garage offers a
media/playroom retreat or private home office.
Outside, relax on the covered front and back porches with wood‑finished ceilings, perfect for enjoying the panoramic views and peaceful surroundings. With 5.73 acres of usable land, there is ample space for gardens, animals, outbuildings, or future expansion.
This property offers privacy, beauty, and convenience — all within a short drive to local shopping, dining, schools, and major highways.
Active
Price cut: $14.9K (9/18)
$650,000
1301 Whiteside Hill Rd, Wartrace, TN 37183
3beds
2,360sqft
Single Family Residence, Residential
Built in 2022
5.73 Acres Lot
$-- Zestimate®
$275/sqft
$-- HOA
What's special
Peaceful surroundingsPanoramic viewsStainless steel appliancesOpen airy floor planPremium finishes throughoutFarmhouse sinkGourmet kitchen
- 55 days
- 1,143
- 62
Zillow last checked:
Listing updated:
Listed by:
Ron H. Wheeler 931-247-5880,
Century 21 Coffee County Realty & Auction 931-455-3000
Source: RealTracs MLS as distributed by MLS GRID,MLS#: 3326359
Facts & features
Interior
Bedrooms & bathrooms
- Bedrooms: 3
- Bathrooms: 2
- Full bathrooms: 2
- Main level bedrooms: 3
Bedroom 1
- Features: Full Bath
- Level: Full Bath
- Area: 272 Square Feet
- Dimensions: 17x16
Bedroom 2
- Features: Extra Large Closet
- Level: Extra Large Closet
- Area: 144 Square Feet
- Dimensions: 12x12
Bedroom 3
- Area: 144 Square Feet
- Dimensions: 12x12
Dining room
- Features: Formal
- Level: Formal
- Area: 132 Square Feet
- Dimensions: 12x11
Kitchen
- Features: Eat-in Kitchen
- Level: Eat-in Kitchen
- Area: 286 Square Feet
- Dimensions: 26x11
Living room
- Area: 432 Square Feet
- Dimensions: 27x16
Other
- Features: Utility Room
- Level: Utility Room
- Area: 42 Square Feet
- Dimensions: 6x7
Recreation room
- Features: Other
- Level: Other
- Area: 342 Square Feet
- Dimensions: 19x18
Heating
- Central, Electric, Heat Pump
Cooling
- Ceiling Fan(s), Central Air, Electric
Appliances
- Included: Electric Oven, Electric Range, Dishwasher, Microwave, Refrigerator, Stainless Steel Appliance(s)
- Laundry: Electric Dryer Hookup, Washer Hookup
Features
- Ceiling Fan(s), High Ceilings, Open Floorplan, Walk-In Closet(s), High Speed Internet
- Flooring: Carpet, Wood, Tile
- Basement: Crawl Space
Interior area
- Total structure area: 2,360
- Total interior livable area: 2,360 sqft
- Finished area above ground: 2,360
Video & virtual tour
Property
Parking
- Total spaces: 2
- Parking features: Garage Door Opener, Garage Faces Side
- Garage spaces: 2
Features
- Levels: Two
- Stories: 2
- Patio & porch: Patio, Covered, Porch
Lot
- Size: 5.73 Acres
Details
- Additional structures: Storage
- Parcel number: 112 00303 000
- Special conditions: Standard
Construction
Type & style
- Home type: SingleFamily
- Property subtype: Single Family Residence, Residential
Materials
- Brick
- Roof: Asphalt
Condition
- New construction: No
- Year built: 2022
Utilities & green energy
- Sewer: Septic Tank
- Water: Public
- Utilities for property: Electricity Available, Water Available
Community & HOA
Community
- Subdivision: Survey -William Cooper
HOA
- Has HOA: No
Location
- Region: Wartrace
Financial & listing details
- Price per square foot: $275/sqft
- Tax assessed value: $490,800
- Annual tax amount: $2,853
- Date on market: 8/8/2026
- Electric utility on property: Yes
Estimated market value
Not available
Estimated sales range
Not available
Not available
Price history
| Date | Event | Price |
|---|---|---|
| 9/18/2026 | Price change | $650,000-2.2%$275/sqft |
Source:  RealTracs MLS as distributed by MLS GRID #3326359 Report a problem RealTracs MLS as distributed by MLS GRID #3326359 Report a problem | ||
| 8/8/2026 | Listed for sale | $664,900$282/sqft |
Source: RealTracs MLS as distributed by MLS GRID #3326359 Report a problem | ||
Public tax history
| Year | Property taxes | Tax assessment |
|---|---|---|
| 2025 | $2,853 | $122,700 |
| 2024 | $2,853 | $122,700 |
| 2023 | $2,853 +85.9% | $122,700 +85.9% |
| 2022 | $1,535 | $66,000 |
Find assessor info on the county website
Monthly payment
Est. payment
Payment breakdown
Explore the cost of this home by adjusting the details. Changes won't be saved.Climate risks
Neighborhood: 37183
Nearby schools
Schools provided by the listing agent
- Elementary: Learning Way Elementary
- Middle: Harris Middle School
- High: Shelbyville Central High School
Source: RealTracs MLS as distributed by MLS GRID. This data may not be complete. We recommend contacting the local school district to confirm school assignments for this home.

Similar homes
- $799,0003 bd2 ba2.7k sqft331 Normandy Rd, Wartrace, TN 37183For Sale
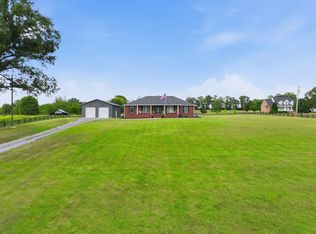
 MLS ID #3529841, Keri Henley Evans. RealTracs MLS as distributed by MLS GRID
 - $539,9003 bd3 ba2k sqft104 S Branch Ct, Wartrace, TN 37183For Sale
 MLS ID #3593071, Candice Bedwell. RealTracs MLS as distributed by MLS GRID
 - $659,9003 bd3 ba1.7k sqft2428 Highway 231 S, Shelbyville, TN 37160For Sale
 MLS ID #3251618, TROY STACY. RealTracs MLS as distributed by MLS GRID
 - $689,9994 bd3 ba2.3k sqft1331 Highway 64 W, Shelbyville, TN 37160For Sale
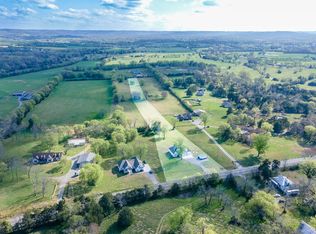 MLS ID #3333794, Becky Rutland. RealTracs MLS as distributed by MLS GRID
 - $739,0003 bd2 ba1.9k sqft1669 Knob Creek Rd, Wartrace, TN 37183For SaleMLS ID #3230779, Josh Hammonds. RealTracs MLS as distributed by MLS GRID
- $--4 bd4 ba3.2k sqft1413 Highway 130 E, Shelbyville, TN 37160AuctionMLS ID #3541540, Charles R. Montgomery. RealTracs MLS as distributed by MLS GRID
- $690,0003 bd3 ba2.4k sqft977 McBrides Branch Rd, Beechgrove, TN 37018For SaleMLS ID #3309426, Paul Smith. RealTracs MLS as distributed by MLS GRID
- $499,9003 bd3 ba2.2k sqft1705 Highway 130, Shelbyville, TN 37160For SaleMLS ID #3593853, Jeff Hicks. RealTracs MLS as distributed by MLS GRID
- $564,9004 bd3 ba3k sqft615 Narrows Rd, Shelbyville, TN 37160For SaleMLS ID #3306031, Linda McCall. RealTracs MLS as distributed by MLS GRID
- $669,9003 bd3 ba2k sqft1318 Old Seminary Rd, Manchester, TN 37355For SaleMLS ID #3251191, Sommer Denby. RealTracs MLS as distributed by MLS GRID
- $685,0003 bd3 ba1.8k sqft2643 Roy McCollum Rd, Lewisburg, TN 37091For SaleMLS ID #3546630, Rachel Toon. RealTracs MLS as distributed by MLS GRID
- $649,9003 bd3 ba2.9k sqft629 Bonner Way, Estill Springs, TN 37330For SaleMLS ID #3546634, Ashley Lynch. RealTracs MLS as distributed by MLS GRID
- $689,0003 bd3 ba3k sqft1198 Ed Sanders Rd, Lynchburg, TN 37352For SaleMLS ID #3336232, John C. Rochford. RealTracs MLS as distributed by MLS GRID
- $675,0003 bd2 ba2.1k sqft9949 Midland Rd, Bell Buckle, TN 37020For SaleMLS ID #3309156, Tanya Krantz. RealTracs MLS as distributed by MLS GRID
- $439,9003 bd2 ba2k sqft139 Brinkley Rd Lot 10, Wartrace, TN 37183New ConstructionMLS ID #3499515, Mitch Umbarger. RealTracs MLS as distributed by MLS GRID
- $599,9003 bd2 ba1.8k sqft257 Whitaker Rd, Shelbyville, TN 37160For SaleMLS ID #3250479, Kim Wilson. RealTracs MLS as distributed by MLS GRID
- $599,9003 bd3 ba2.4k sqft210 Deer Creek Ln, Tullahoma, TN 37388For SaleMLS ID #3527251, Kendra Cloyd. RealTracs MLS as distributed by MLS GRID
- $539,9003 bd3 ba2.2k sqft65 Sheltontown Rd, Manchester, TN 37355For SaleMLS ID #3309377, Seth Dugan. RealTracs MLS as distributed by MLS GRID
- $639,0004 bd2 ba2k sqft190 Harrison Ln, Shelbyville, TN 37160For SaleMLS ID #3169061, David Jordan. RealTracs MLS as distributed by MLS GRID
- $665,0003 bd2 ba2.1k sqft7915 Dismal Hollow Rd, Christiana, TN 37037For SaleMLS ID #3527104, John T. Hendon. RealTracs MLS as distributed by MLS GRID
