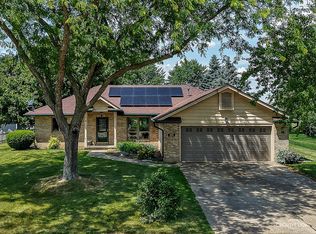
Wonderful ranch home with so many updates! Kitchen has new cabinets. granite counters, backsplash and recessed lighting. New furnace and A/C. Master bath totally redone with new tile shower, large vanity with double sinks. Basement is finished with second kitchen, family room, bedroom and full bath. Perfect for related living options. Roof new in 2017. Outdoor shed large enough to house an additional vehicle. Two water meters. One for inside and one for outside. 24 foot pool has new solar cover and new winter cover. Koi pond with pond breather and a couple of fish will stay. Peach, apple and pear trees. Garden area has strawberries. raspberries and rhubarb. Three car garage completes the package! Come see this lovely home!
Sold for $395,000
$395,000
1301 Whitetail Ln, Sandwich, IL 60548
3beds
1,545sqft
SingleFamily
Built in 1996
0.41 Acres Lot
$395,900 Zestimate®
$256/sqft
$2,373 Estimated rent
Home value
$395,900
$364,000 - $432,000
$2,373/mo
Zestimate® history
Owner options
List your home for rent
$2,373/mo
Rent Zestimate®
Find your next renter with Zillow Rental Manager. Plus, with online applications, you can quickly screen prospective tenants – for free.
$2,373/mo
Rent Zestimate®
Refinance and save
$2,897/mo
Est. payment
Refinancing to a lower rate could help reduce your monthly payments and save thousands over the life of the loan.
$2,897/mo
Est. payment
Explore your selling options
Work with a Zillow partner agent
Leverage their expertise and Zillow's premium Showcase listings to get your home seen by more buyers.
Get startedList with your own agent
Get your home in front of millions of buyers by listing it on Zillow.
Learn how to do itSell it yourself
Take full control of how buyers see your home on Zillow by listing For Sale by Owner (FSBO).
List your homeWhat's special
Facts & features
Interior
Bedrooms & bathrooms
- Bedrooms: 3
- Bathrooms: 3
- Full bathrooms: 3
Heating
- Forced air, Gas
Cooling
- Central
Appliances
- Included: Dishwasher, Dryer, Garbage disposal, Microwave, Range / Oven, Refrigerator, Washer
Features
- Flooring: Carpet, Hardwood, Linoleum / Vinyl
- Basement: Finished
Interior area
- Total interior livable area: 1,545 sqft
Property
Parking
- Parking features: Garage - Attached
Features
- Exterior features: Brick
Lot
- Size: 0.41 Acres
Details
- Parcel number: 1925225005
Construction
Type & style
- Home type: SingleFamily
Condition
- Year built: 1996
Utilities & green energy
- Sewer: Sewer-Public
Community & neighborhood
Location
- Region: Sandwich
Other
Other facts
- Addtl Room 4 Level: Not Applicable
- Addtl Room 5 Level: Not Applicable
- Air Conditioning: Central Air
- Appliances: Oven/Range, Microwave, Dishwasher, Refrigerator, Disposal, Washer, Dryer
- 4th Bedroom Level: Not Applicable
- Dining Room: Separate
- Electricity: Circuit Breakers
- Exterior Building Type: Brick, Aluminum Siding
- Heat/Fuel: Gas, Forced Air
- Sewer: Sewer-Public
- Water: Public
- Listing Type: Exclusive Right To Sell
- Master Bedroom Flooring: Carpet
- Parking Type: Garage
- Tax Exemptions: Homeowner
- 2nd Bedroom Level: Main Level
- Dining Room Level: Main Level
- Kitchen Level: Main Level
- Lot Description: Landscaped Professionally
- Living Room Level: Main Level
- Master Bedroom Level: Main Level
- Exposure: S (South)
- Kitchen Flooring: Hardwood
- Living Room Flooring: Hardwood
- Dining Room Flooring: Hardwood
- Other Information: School Bus Service
- Fireplace Type/Details: Wood Burning
- Basement Bathrooms (Y/N): Yes
- Addtl Room 1 Flooring: Carpet
- Addtl Room 2 Flooring: Vinyl
- Basement: Finished
- Addtl Room 3 Flooring: Vinyl
- Kitchen Type: Island
- Addtl Room 1 Name: Office
- 3rd Bedroom Level: Basement
- Family Room Level: Basement
- Addtl Room 1 Level: Basement
- Family Room Flooring: Vinyl
- Addtl Room 3 Level: Basement
- Addtl Room 2 Level: Basement
- 3rd Bedroom Flooring: Other
- Addtl Room 2 Name: 2nd Kitchen
- Addtl Room 3 Name: Eating Area
- Addtl Room 10 Level: Not Applicable
- Addtl Room 6 Level: Not Applicable
- Addtl Room 7 Level: Not Applicable
- Addtl Room 8 Level: Not Applicable
- Addtl Room 9 Level: Not Applicable
- Frequency: Not Applicable
- Style Of House: Ranch
- Status: New
- Square Feet Source: Estimated
- Master Bedroom Bath (Y/N): Full
- Age: 21-25 Years
- Garage On-Site: Yes
- Interior Property Features: Hardwood Floors
- Fireplace Location: Living Room
- Exterior Property Features: Pool Above Ground, Deck
- Type of House 2: 1 Story
- Garage Type: Attached2, Attached
- Lot Dimensions: 90X185
- Laundry Level: Main Level
- 2nd Bedroom Flooring: Carpet
- Laundry Flooring: Vinyl
- Garage Ownership: Owned
- Basement (Y/N): Full
- Driveway: Concrete
- Additional Rooms: Eating Area, Office, 2nd Kitchen
- Basement Sq Ft: 1200
- Finished Basement Sq Ft: 1200
- Aprox. Total Finished Sq Ft: 2745
- Total Sq Ft: 1545
- Main Sq Ft: 1545
- Tax Year: 2018
- Parcel Identification Number: 1925225005
Price history
| Date | Event | Price |
|---|---|---|
| 6/18/2026 | Sold | $395,000+59.9%$256/sqft |
Source: Public Record Report a problem | ||
| 11/27/2019 | Sold | $247,000-1.2%$160/sqft |
Source: | ||
| 10/31/2019 | Pending sale | $249,900$162/sqft |
Source: Coldwell Banker Real Estate Group #10548963 Report a problem | ||
| 10/16/2019 | Listed for sale | $249,900+17.3%$162/sqft |
Source: Coldwell Banker The Real Estate Group - Sycamore #10548963 Report a problem | ||
| 10/5/2015 | Sold | $213,000-3.1%$138/sqft |
Source: | ||
| 9/3/2015 | Pending sale | $219,900$142/sqft |
Source: Coldwell Banker Honig-Bell #09020169 Report a problem | ||
| 8/26/2015 | Listed for sale | $219,900+29.4%$142/sqft |
Source: Coldwell Banker Honig-Bell #09020169 Report a problem | ||
| 9/12/2014 | Sold | $170,000+2.5%$110/sqft |
Source: Public Record Report a problem | ||
| 6/28/2014 | Pending sale | $165,900$107/sqft |
Source: Coldwell Banker Honig-Bell #08640262 Report a problem | ||
| 6/11/2014 | Listed for sale | $165,900$107/sqft |
Source: Coldwell Banker Honig-Bell #08640262 Report a problem | ||
Public tax history
| Year | Property taxes | Tax assessment |
|---|---|---|
| 2024 | $6,630 +4.5% | $98,657 +12.3% |
| 2023 | $6,347 +6.2% | $87,851 +8.1% |
| 2022 | $5,979 -3.8% | $81,261 +4.8% |
| 2021 | $6,217 +1.2% | $77,531 +1.2% |
| 2020 | $6,145 +9.4% | $76,604 +12.7% |
| 2019 | $5,615 +4.1% | $67,944 +5.4% |
| 2018 | $5,395 +4.3% | $64,433 +5.6% |
| 2017 | $5,174 +0.9% | $61,034 +6.4% |
| 2016 | $5,130 | $57,352 +4.8% |
| 2015 | -- | $54,720 +3.2% |
| 2014 | -- | $53,010 -3.5% |
| 2013 | -- | $54,905 -9.3% |
| 2012 | -- | $60,568 -7.7% |
| 2011 | -- | $65,621 -8.6% |
| 2010 | -- | $71,834 -4.8% |
| 2009 | -- | $75,480 +1.4% |
| 2008 | -- | $74,452 +4.7% |
| 2007 | -- | $71,116 +1.9% |
| 2006 | -- | $69,797 |
Find assessor info on the county website
Neighborhood: 60548
Nearby schools
GreatSchools rating
- 6/10W W Woodbury Elementary SchoolGrades: PK-3Distance: 1.1 mi
- 5/10Sandwich Middle SchoolGrades: 6-8Distance: 1.6 mi
- 5/10Sandwich Community High SchoolGrades: 9-12Distance: 1.5 mi
Get a cash offer in 3 minutes
Find out how much your home could sell for in as little as 3 minutes with a no-obligation cash offer.
Estimated market value
$395,900
Get a cash offer in 3 minutes
Find out how much your home could sell for in as little as 3 minutes with a no-obligation cash offer.
Estimated market value
$395,900
- Illinois
- DeKalb County
- Sandwich
- 60548
- 1301 Whitetail Ln