Skip main navigation
Sold for $300,000
  • $300,000

    1301 Winter Green Way, Winter Garden, FL 34787

    3beds
    1,538sqft
    Townhouse
    Built in 1985
    4,288 Square Feet Lot
    $301,700 Zestimate®
    $195/sqft
    $2,309 Estimated rent

    Home value

    $301,700

    $275,000 - $332,000

    $2,309/mo

    Zestimate® history
    Loading
    Loading...

    Owner options

    List your home for rent

    $2,309/mo

    Rent Zestimate®

    Find your next renter with Zillow Rental Manager. Plus, with online applications, you can quickly screen prospective tenants – for free.

    Learn more

    $2,309/mo

    Rent Zestimate®

    Refinance and save

    $2,212/mo

    Est. payment

    Refinancing to a lower rate could help reduce your monthly payments and save thousands over the life of the loan.

    See today's rates

    $2,212/mo

    Est. payment

    Explore your selling options

    Work with a Zillow partner agent

    Leverage their expertise and Zillow's premium Showcase listings to get your home seen by more buyers.

    Get started

    List with your own agent

    Get your home in front of millions of buyers by listing it on Zillow.

    Learn how to do it

    Sell it yourself

    Take full control of how buyers see your home on Zillow by listing For Sale by Owner (FSBO).

    List your home

    What's special

    Stylish medicine cabinetsNew carpetNew stove and dishwasherNew windowsOutdoor oasisNatural lightWalk-in shower
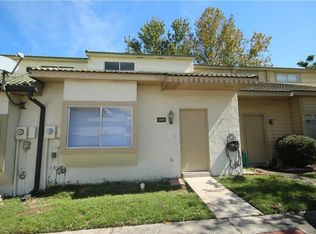
    * MARKET ADJUSTMENT, PRICE REDUCTION * SELLER OFFERING $2,500 IN CONCESSIONS. ATTENTION ; THIS PROPERTY QUALIFIES FOR A $5,000 CREDIT WHEN USING FINANCING WITH PNC BANK LENDER! CERTAIN REQUIREMENTS DO APPLY! Welcome to your new home in the heart of Winter Garden! This beautifully updated property offers the perfect blend of modern amenities and prime location. Step inside to discover a spacious interior featuring brand new cabinets in both the kitchen and bathrooms, providing ample storage and a contemporary feel. Enjoy the luxury of a newly installed walk-in shower and stylish medicine cabinets in both bathrooms, along with two new toilets for added convenience. The kitchen is equipped with top-of-the-line appliances, including a new stove and dishwasher, making meal prep a delight. The home also boasts new ceiling fans in three rooms for enhanced comfort, new windows in the master bedroom and great room, filling the space with natural light, new window blinds, and new window treatments that add a touch of elegance. Fresh screens and a new sliding glass door lead you to your outdoor oasis, complete with new carpet, verticals and beautiful wood trim for that perfect finishing touch. This property also features a stunning new barrel tile roof, serviced a/c and a brand new garbage disposal, ensuring that everything is in excellent condition. Location is key, and this home does not disappoint! Situated in walking distance to downtown Winter Garden, you’ll have easy access to charming shops, renowned restaurants, and the vibrant farmers market held weekly. Plus, you are just a short drive away from all Central Florida attractions, including the beautiful beaches and major highways. With a low monthly HOA fee of just $61, which includes access to a community pool and yard maintenance, you can enjoy a worry-free lifestyle in this fantastic neighborhood. Don’t miss your chance to own this turn key home in one of the most desirable communities. Schedule your showing today and make 1301 Wintergreen Way your new home.

    Zillow last checked:

    Listing updated:

    Listed by:

    Jason Lygren 407-756-9402,

    RE/MAX ASSURED 800-393-8600

    Bought with:

    Zep Bholai-Lawrence, 620566

    FUSILIER REALTY GROUP

    Source: Stellar MLS,MLS#: O6319097MLS LogoOriginating MLS: Orlando Regional

    Facts & features

    Interior

    Bedrooms & bathrooms
    • Bedrooms: 3
    • Bathrooms: 2
    • Full bathrooms: 2
    Rooms
    • Room types: Utility Room, Storage Rooms
    Primary bedroom
    • Features: Ceiling Fan(s), Walk-In Closet(s)
    • Level: First
    • Area: 144 Square Feet
    • Dimensions: 12x12
    Bedroom 3
    • Features: Jack & Jill Bathroom, Coat Closet
    • Level: Second
    • Area: 156 Square Feet
    • Dimensions: 12x13
    Primary bathroom
    • Features: Ceiling Fan(s)
    • Level: First
    • Area: 45 Square Feet
    • Dimensions: 9x5
    Bathroom 2
    • Features: Jack & Jill Bathroom, Coat Closet
    • Level: Second
    • Area: 154 Square Feet
    • Dimensions: 11x14
    Balcony porch lanai
    • Level: First
    • Area: 60 Square Feet
    • Dimensions: 6x10
    Balcony porch lanai
    • Level: First
    • Area: 140 Square Feet
    • Dimensions: 10x14
    Kitchen
    • Features: Pantry
    • Level: First
    • Area: 96 Square Feet
    • Dimensions: 6x16
    Laundry
    • Level: First
    • Area: 36 Square Feet
    • Dimensions: 6x6
    Living room
    • Features: Ceiling Fan(s)
    • Level: First
    • Area: 408 Square Feet
    • Dimensions: 24x17
    Heating
    • Central
    Cooling
    • Central Air
    Appliances
    • Included: Dishwasher, Disposal, Electric Water Heater, Microwave, Range, Refrigerator
    • Laundry: Corridor Access, Electric Dryer Hookup, Laundry Room, Same Floor As Condo Unit
    Features
    • Cathedral Ceiling(s), Ceiling Fan(s), High Ceilings, Solid Wood Cabinets, Stone Counters, Vaulted Ceiling(s)
    • Flooring: Carpet, Ceramic Tile
    • Doors: Sliding Doors
    • Windows: Blinds, Drapes, Shutters, Window Treatments
    • Has fireplace: No
    Interior area
    • Total structure area: 1,641
    • Total interior livable area: 1,538 sqft

    Property

    Parking
    • Parking features: Driveway
    • Has uncovered spaces: Yes
    Features
    • Levels: Two
    • Stories: 2
    • Patio & porch: Covered, Front Porch, Patio, Rear Porch, Screened
    • Exterior features: Rain Gutters
    Lot
    • Size: 4,288 Square Feet
    • Residential vegetation: Trees/Landscaped
    Details
    • Parcel number: 272227889401460
    • Zoning: R-3
    • Special conditions: None

    Construction

    Type & style
    • Home type: Townhouse
    • Property subtype: Townhouse
    Materials
    • HardiPlank Type, Stucco
    • Foundation: Block
    • Roof: Tile
    Condition
    • New construction: No
    • Year built: 1985

    Utilities & green energy

    • Sewer: Public Sewer
    • Water: Public
    • Utilities for property: BB/HS Internet Available, Cable Available, Electricity Connected, Sewer Connected, Street Lights, Water Connected

    Community & HOA

    Community
    • Features: Clubhouse, Playground, Pool
    • Pet fee: $0 monthly
    • Subdivision: VILLAGE GROVE PH 02
    HOA
    • Has HOA: Yes
    • Amenities included: Clubhouse, Maintenance, Pool
    • Services included: Community Pool
    • HOA fee: $61 monthly
    • HOA name: Homeriver Group
    Location
    • Region: Winter Garden

    Financial & listing details

    • Price per square foot: $195/sqft
    • Tax assessed value: $241,141
    • Annual tax amount: $2,817
    • Date on market: 6/21/2025
    • Cumulative days on market: 82 days
    • Listing terms: Cash,Conventional,FHA,USDA Loan,VA Loan
    • Ownership: Fee Simple
    • Total actual rent: 0
    • Electric utility on property: Yes
    • Road surface type: Asphalt

    Price history

    DateEventPrice
    10/10/2025Sold$300,000-7.7%$195/sqft
    Source: Stellar MLS #O6319097 Report a problem
    9/11/2025Pending sale$325,000$211/sqft
    Source: Stellar MLS #O6319097 Report a problem
    8/27/2025Price change$325,000-3%$211/sqft
    Source: Stellar MLS #O6319097 Report a problem
    6/21/2025Listed for sale$335,000+313.6%$218/sqft
    Source: Stellar MLS #O6319097 Report a problem
    4/10/2003Sold$81,000+54.3%$53/sqft
    Source: Public Record Report a problem
    1/27/2003Sold$52,500$34/sqft
    Source: Public Record Report a problem

    Public tax history

    YearProperty taxesTax assessment
    2024$2,817 +13.1%$132,606 +10%
    2023$2,491 +12.5%$120,551 +10%
    2022$2,214 +20.3%$109,592 +10%
    2021$1,841 +7.8%$99,629 +10%
    2020$1,709 +9.6%$90,572 +10%
    2019$1,559 +6.9%$82,338 +10%
    2018$1,458 $74,853 -11.4%
    2017$1,458 +15.2%$84,470 +9.1%
    2016$1,266 +7%$77,425 +9.3%
    2015$1,183 +12.2%$70,838 +4.4%
    2014$1,054 +27.8%$67,850 +46%
    2013$825 +4.5%$46,477 +5.2%
    2012$790 -5.1%$44,196 -4.7%
    2011$832 -18%$46,396 -20.6%
    2010$1,014 $58,403 -42.9%
    2009-- $102,328 -13.2%
    2008$1,859 -11.4%$117,915 -11.5%
    2007$2,097 +6.9%$133,309 +19.1%
    2006$1,962 +98.4%$111,939 +30.6%
    2005$989 +5.7%$85,743 +11%
    2004$936 -26.2%$77,262 +11.2%
    2003$1,268 +14.4%$69,473 +14.3%
    2002$1,109 +0.9%$60,769 +4%
    2001$1,099 +5.8%$58,442 +6.7%
    2000$1,038 $54,775
    Find assessor info on the county website

    Neighborhood: 34787

    Nearby schools

    GreatSchools rating
    Schools provided by the listing agent
    • Elementary: SunRidge Elementary
    • Middle: Lakeview Middle
    • High: West Orange High

    Source: Stellar MLS. This data may not be complete. We recommend contacting the local school district to confirm school assignments for this home.

    Get a cash offer in 3 minutes
    Find out how much your home could sell for in as little as 3 minutes with a no-obligation cash offer.
    Estimated market value
    $301,700
    Get a cash offer in 3 minutes
    Find out how much your home could sell for in as little as 3 minutes with a no-obligation cash offer.
    Estimated market value
    $301,700