Skip main navigation
Sold for $385,000
  • $385,000

    1301 Worthington Dr, Exton, PA 19341

    3beds
    2,216sqft
    Townhouse
    Built in 1977
    -- sqft lot
    $441,200 Zestimate®
    $174/sqft
    $3,073 Estimated rent

    Home value

    $441,200

    $419,000 - $463,000

    $3,073/mo

    Zestimate® history
    Loading
    Loading...

    Owner options

    List your home for rent

    $3,073/mo

    Rent Zestimate®

    Find your next renter with Zillow Rental Manager. Plus, with online applications, you can quickly screen prospective tenants – for free.

    Learn more

    $3,073/mo

    Rent Zestimate®

    Refinance and save

    $2,412/mo

    Est. payment

    Refinancing to a lower rate could help reduce your monthly payments and save thousands over the life of the loan.

    See today's rates

    $2,412/mo

    Est. payment

    Explore your selling options

    Work with a Zillow partner agent

    Leverage their expertise and Zillow's premium Showcase listings to get your home seen by more buyers.

    Get started

    List with your own agent

    Get your home in front of millions of buyers by listing it on Zillow.

    Learn how to do it

    Sell it yourself

    Take full control of how buyers see your home on Zillow by listing For Sale by Owner (FSBO).

    List your home

    What's special

    Versatile bonus roomWelcoming clubhouseNewer roofExpansive rear deckShort distance from shopsPrimary suiteIntimate dining set
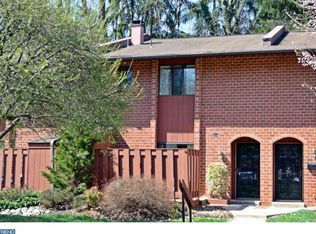
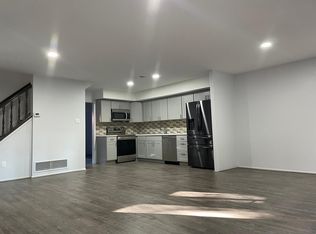
    Discover the potential in this well maintained end unit nestled in the desirable Aspenwood community! Boasting a newer roof and windows, this residence eagerly awaits your personal touch. Upon entering, the foyer unveils generous closet space for your guests' belongings and a versatile bonus room adaptable to your preferences, whether it be a home office, playroom, or extra living area. Step into the inviting great room, featuring a warm wood-burning fireplace and a designated dining space with sliding door access to the expansive rear deck. The kitchen offers functional space for meal preparation and room for an intimate dining set, perfect for quiet evenings at home. Ascend the stairs to discover the primary suite, complete with a spacious walk-in closet and ensuite bath. Two additional bedrooms, a full bath, a sizable utility closet, and an upper-level laundry room round out this level. Don't overlook the partially finished basement, providing access to a lower patio and a generously sized storage area. Beyond the impressive interior, this home enjoys a prime location, just a short distance from shops and dining in multiple local towns. Plus, with easy access to major traffic routes such as 100, 30, and the PA turnpike, convenience is at your doorstep. Experience stress-free living in Aspenwood, allowing more time to indulge in the community amenities, including a refreshing pool, a welcoming clubhouse, and neighborhood park for quality family time. This property harmoniously combines comfort, convenience, and community, making it an ideal place to call home.

    Zillow last checked:

    Listing updated:

    Listed by:

    Mr. Gary A Mercer SR. 484-699-9327,

    KW Greater West Chester,

    Co-Listing Agent: Mike Patrick Flatley 484-744-9700,

    KW Greater West Chester

    Bought with:

    Michael Ciunci, RS301836

    KW Greater West Chester

    Source: Bright MLS,MLS#: PACT2060548MLS Logo

    Facts & features

    Interior

    Bedrooms & bathrooms
    • Bedrooms: 3
    • Bathrooms: 3
    • Full bathrooms: 2
    • 1/2 bathrooms: 1
    • Main level bathrooms: 1
    Basement
    • Area: 500
    Heating
    • Heat Pump, Electric
    Cooling
    • Central Air, Electric
    Appliances
    • Included: Electric Water Heater
    Features
    • Basement: Partially Finished
    • Number of fireplaces: 1
    Interior area
    • Total structure area: 2,216
    • Total interior livable area: 2,216 sqft
    • Finished area above ground: 1,716
    • Finished area below ground: 500

    Property

    Parking
    • Parking features: Parking Lot
    Accessibility
    • Accessibility features: None
    Features
    • Levels: Two
    • Stories: 2
    • Pool features: Community
    Details
    • Additional structures: Above Grade, Below Grade
    • Parcel number: 3305 0171
    • Zoning: RES
    • Special conditions: Standard

    Construction

    Type & style
    • Home type: Townhouse
    • Architectural style: Traditional
    • Property subtype: Townhouse
    Materials
    • Brick
    • Foundation: Concrete Perimeter
    Condition
    • New construction: No
    • Year built: 1977

    Utilities & green energy

    • Sewer: Public Sewer
    • Water: Public

    Community & neighborhood

    Location
    • Region: Exton
    • Subdivision: Aspenwood
    • Municipality: UWCHLAN TWP

    HOA & financial

    HOA
    • Has HOA: No
    • Amenities included: Clubhouse, Tot Lots/Playground, Pool
    • Services included: Maintenance Grounds, Snow Removal
    • Association name: Aspenwood Condo Association
    Other fees
    • Condo and coop fee: $255 monthly

    Other

    Other facts
    • Listing agreement: Exclusive Right To Sell
    • Ownership: Condominium

    Price history

    DateEventPrice
    4/2/2024Sold$385,000+10%$174/sqft
    Source: Bright MLS #PACT2060548 Report a problem
    3/11/2024Pending sale$350,000$158/sqft
    Source: Bright MLS #PACT2060548 Report a problem
    3/8/2024Listed for sale$350,000+133.3%$158/sqft
    Source: Bright MLS #PACT2060548 Report a problem
    10/1/2001Sold$150,000+25.1%$68/sqft
    Source: Public Record Report a problem
    5/7/1997Sold$119,900$54/sqft
    Source: Public Record Report a problem

    Public tax history

    YearProperty taxesTax assessment
    2025$4,282 +2.6%$117,900
    2024$4,172 +3.4%$117,900
    2023$4,036 +3%$117,900
    2022$3,918 +2.6%$117,900
    2021$3,820 +191.4%$117,900
    2020$1,311 -64.9%$117,900
    2019$3,734 $117,900
    2018$3,734 +9900%$117,900
    2017$37 -98.9%$117,900
    2016$3,415 $117,900
    2015$3,415 $117,900
    2014$3,415 $117,900
    2013-- $117,900
    2012-- $117,900
    2011-- $117,900
    2010-- $117,900
    2009-- $117,900
    2008-- $117,900
    2007-- $117,900
    2006-- $117,900
    2005-- $117,900
    2004-- $117,900
    2003-- $117,900
    2000-- $117,900

    Find assessor info on the county website

    Neighborhood: 19341

    Nearby schools

    GreatSchools rating
    Schools provided by the listing agent
    • District: Downingtown Area

    Source: Bright MLS. This data may not be complete. We recommend contacting the local school district to confirm school assignments for this home.

    Get a cash offer in 3 minutes
    Find out how much your home could sell for in as little as 3 minutes with a no-obligation cash offer.
    Estimated market value
    $441,200
    Get a cash offer in 3 minutes
    Find out how much your home could sell for in as little as 3 minutes with a no-obligation cash offer.
    Estimated market value
    $441,200