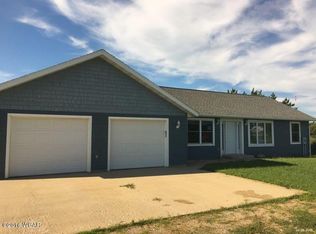
Highest and best offer due by Monday, June 1st at 10am! Enjoy the perfect blend of country living and convenience with this beautifully maintained 3 bedroom, 2 bathroom home set on 1.33 acres just minutes from New London and within walking distance of all the fun Long Lake Hawick has to offer! Inside, you’ll love the open floor plan featuring wood flooring throughout the kitchen, dining, and living areas — creating a warm and inviting space that’s perfect for everyday living and entertaining alike.
Outside, the property shines with beautiful landscaping, a spacious deck overlooking the large backyard, and a fully fenced-in yard ideal for pets or play. The heated 26x28 attached garage offers plenty of room for vehicles, storage, and hobbies. This home has been exceptionally well cared for with many recent updates including the main level bathroom, roof, siding, windows, and more — giving you peace of mind for years to come. If you’ve been searching for a move-in ready home with room to breathe and a fantastic location near New London-Spicer, this is one you won’t want to miss. Schedule your private showing today!
Closed
$328,000
13010 212th Ave NE, Hawick, MN 56273
3beds
2,006sqft
Single Family
Built in 1990
1.42 Acres Lot
$327,900 Zestimate®
$164/sqft
$2,159 Estimated rent
Home value
$327,900
$312,000 - $344,000
$2,159/mo
Zestimate® history
Owner options
List your home for rent
$2,159/mo
Rent Zestimate®
Find your next renter with Zillow Rental Manager. Plus, with online applications, you can quickly screen prospective tenants – for free.
$2,159/mo
Rent Zestimate®
Refinance and save
$2,049/mo
Est. payment
Refinancing to a lower rate could help reduce your monthly payments and save thousands over the life of the loan.
$2,049/mo
Est. payment
Explore your selling options
Work with a Zillow partner agent
Leverage their expertise and Zillow's premium Showcase listings to get your home seen by more buyers.
Get startedList with your own agent
Get your home in front of millions of buyers by listing it on Zillow.
Learn how to do itSell it yourself
Take full control of how buyers see your home on Zillow by listing For Sale by Owner (FSBO).
List your homeWhat's special
Warm and inviting spaceOpen floor planBeautiful landscaping
Zillow last checked:
Listing updated:
Listed by:
Jayme Sczublewski 320-360-9049,
New London Real Estate, Inc.
Bought with:
Jason Dowdey
Weichert REALTORS Tower Properties
Source: NorthstarMLS as distributed by MLS GRID,MLS#: 7081978
Facts & features
Interior
Bedrooms & bathrooms
- Bedrooms: 3
- Bathrooms: 2
- Full bathrooms: 2
Bedroom
- Level: Main
- Area: 108 Square Feet
- Dimensions: 12x9
Bedroom 2
- Level: Main
- Area: 72 Square Feet
- Dimensions: 8x9
Bedroom 3
- Level: Basement
- Area: 216 Square Feet
- Dimensions: 18x12
Dining room
- Level: Main
- Area: 108 Square Feet
- Dimensions: 9x12
Family room
- Level: Basement
- Area: 315 Square Feet
- Dimensions: 15x21
Kitchen
- Level: Main
- Area: 108 Square Feet
- Dimensions: 12x9
Living room
- Level: Main
- Area: 286 Square Feet
- Dimensions: 11x26
Heating
- Forced Air
Cooling
- Central Air
Appliances
- Included: Dishwasher, Dryer, Freezer, Microwave, Refrigerator, Washer
- Laundry: Lower Level
Features
- Basement: Block,Egress Window(s),Finished,Full
- Has fireplace: No
Interior area
- Total structure area: 2,006
- Total interior livable area: 2,006 sqft
- Finished area above ground: 1,016
- Finished area below ground: 990
Property
Parking
- Total spaces: 2
- Parking features: Attached, Gravel
- Attached garage spaces: 2
- Details: Garage Dimensions (26x28)
Accessibility
- Accessibility features: None
Features
- Levels: One
- Stories: 1
- Patio & porch: Deck
- Fencing: Full
Lot
- Size: 1.42 Acres
- Dimensions: 235 x 370
- Features: Tree Coverage - Medium
Details
- Additional structures: Storage Shed
- Foundation area: 1016
- Parcel number: 303160090
- Zoning description: Residential-Single Family
Construction
Type & style
- Home type: SingleFamily
- Property subtype: Single Family
Materials
- Roof: Age 8 Years or Less
Condition
- New construction: No
- Year built: 1990
Utilities & green energy
- Electric: Circuit Breakers, Power Company: Kandiyohi Power Cooperative
- Gas: Propane
- Sewer: Private Sewer
- Water: Well
Community & HOA
Community
- Subdivision: Split Oak Second Add
HOA
- Has HOA: No
Location
- Region: Hawick
Financial & listing details
- Price per square foot: $164/sqft
- Tax assessed value: $232,300
- Annual tax amount: $2,416
- Date on market: 5/29/2026
- Cumulative days on market: 5 days
Price history
| Date | Event | Price |
|---|---|---|
| 7/17/2026 | Sold | $328,000+2.5%$164/sqft |
Source:  NorthstarMLS as distributed by MLS GRID #7081978 Report a problem NorthstarMLS as distributed by MLS GRID #7081978 Report a problem | ||
| 6/3/2026 | Pending sale | $319,900$159/sqft |
Source: NorthstarMLS as distributed by MLS GRID #7081978 Report a problem | ||
| 5/29/2026 | Listed for sale | $319,900+113.3%$159/sqft |
Source: NorthstarMLS as distributed by MLS GRID #7081978 Report a problem | ||
| 6/3/2016 | Sold | $150,000-5.1%$75/sqft |
Source: NorthstarMLS as distributed by MLS GRID #5187183 Report a problem | ||
| 3/21/2016 | Price change | $158,000-4.2%$79/sqft |
Source: NLRE Inc #6022380 Report a problem | ||
| 3/9/2016 | Listed for sale | $165,000+28.4%$82/sqft |
Source: NLRE Inc #6022380 Report a problem | ||
| 7/31/2014 | Sold | $128,500-0.4%$64/sqft |
Source:  Lake Superior Area Realtors as distributed by MLS GRID #2173295 Report a problem Lake Superior Area Realtors as distributed by MLS GRID #2173295 Report a problem | ||
| 5/22/2014 | Price change | $129,000-4.4%$64/sqft |
Source: RE/MAX Preferred Realty #6006190 Report a problem | ||
| 5/7/2014 | Listed for sale | $134,900+39.9%$67/sqft |
Source: RE/MAX Preferred Realty #6006190 Report a problem | ||
| 11/19/2012 | Sold | $96,400+37.7%$48/sqft |
Source: Public Record Report a problem | ||
| 8/19/2012 | Listed for sale | $70,000-39.7%$35/sqft |
Source: 1ST MINNESOTA REALTY, INC. #6000273 Report a problem | ||
| 9/12/2011 | Sold | $116,129$58/sqft |
Source: Public Record Report a problem | ||
Public tax history
| Year | Property taxes | Tax assessment |
|---|---|---|
| 2025 | $2,156 -0.6% | $232,300 +10.1% |
| 2024 | $2,168 +12.2% | $210,900 +1.6% |
| 2023 | $1,932 +2% | $207,500 +9.2% |
| 2022 | $1,894 +19.7% | $190,000 +15.8% |
| 2021 | $1,582 +7% | $164,100 +6.4% |
| 2020 | $1,478 +5.6% | $154,300 +6.3% |
| 2019 | $1,400 +2.3% | $145,200 +5.5% |
| 2018 | $1,368 +21.5% | $137,600 +0.7% |
| 2017 | $1,126 +1.6% | $136,600 +15094.7% |
| 2016 | $1,108 | $899 |
| 2015 | -- | -- |
| 2014 | -- | -- |
| 2013 | -- | -- |
| 2011 | -- | -- |
| 2010 | -- | -- |
Find assessor info on the county website
Neighborhood: 56273
Nearby homes
- $312,200-- bd-- ba1.5k sqft13012 212th Ave NE, New London, MN 56273Off Market
- $297,1004 bd3 ba2k sqft13013 212th Ave NE, New London, MN 56273Off Market
- $334,3003 bd3 ba2.1k sqft13008 212th Ave NE, New London, MN 56273Off Market
- $358,900-- bd1 ba1.1k sqft12948 212th Ave NE, New London, MN 56273Off Market
- $305,0002 bd2 ba1.4k sqft13011 212th Ave NE, New London, MN 56273Sold
- $367,9004 bd3 ba2.4k sqft13006 212th Ave NE, New London, MN 56273Off Market
- $437,600-- bd2 ba1.5k sqft13009 212th Ave NE, New London, MN 56273Off Market
- $321,800-- bd1 ba1.3k sqft13007 212th Ave NE, New London, MN 56273Off Market
Nearby schools
GreatSchools rating
- 6/10New London-Spicer Middle SchoolGrades: 5-8Distance: 4.6 mi
- 9/10New London-Spicer Sr.Grades: 9-12Distance: 4.6 mi
- 9/10Prairie Woods Elementary SchoolGrades: PK-4Distance: 5 mi


Get pre-qualified for a loan
At Zillow Home Loans, we can pre-qualify you in as little as 5 minutes with no impact to your credit score.An equal housing lender. NMLS #10287.
- Minnesota
- Kandiyohi County
- New London
- 56273
- 13010 212th Ave NE
Nearby cities
Nearby zip codes
Other New London Topics
