PRICE IMPROVEMENT — reduced by $10,000, plus the seller will cover condo fee through December 2026 for added buyer savings. Charming and well‑maintained 2-bedroom, 2.5 bath condo‑townhome in a highly desirable location. This inviting home features hardwood flooring on the main and upper levels, including the stairs, complemented by light and neutral décor throughout. The spacious living room flows into the warm eat‑in kitchen, complete with stainless steel appliances, upgraded cabinetry, and a well‑designed pantry. Step out from the kitchen onto the private rear deck—perfect for morning coffee or evening relaxation. The upper level offers a bright primary bedroom with double closets and direct access to the upgraded full bath with modern finishes. The second bedroom includes a custom wall‑mounted Murphy bed, allowing the space to easily convert into a comfortable home office. The walk‑out lower level provides exceptional flexibility with a large den/family room/3rd bedroom (NTC) featuring a cozy fireplace. A full bath and laundry room complete this level. A wonderful opportunity for comfortable living in a prime location—now available at a new, improved price. Great shopping, libraries, restaurants, schools, gyms and entertainment close by. Easy access from commuter lots to: I95, Rt,1, Rt. 123, VRE, Airports and Military Bases, D.C. OPEN HOUSE SATURDAY!!! 8/29/2026
For sale
Price cut: $10K (8/5)
$355,000
13010 Abner Ave, Woodbridge, VA 22192
2beds
1,323sqft
Townhouse
Built in 1994
-- sqft lot
$354,200 Zestimate®
$268/sqft
$283/mo HOA
What's special
Upgraded cabinetryStainless steel appliances
- 95 days
- 975
- 35
Likely to sell faster than
Zillow last checked:
Listing updated:
Listed by:
Connie Turner 571-931-6176,
Mid Atlantic Real Estate Professionals, LLC. 7036069055
Source: Bright MLS,MLS#: VAPW2120910
Facts & features
Interior
Bedrooms & bathrooms
- Bedrooms: 2
- Bathrooms: 3
- Full bathrooms: 1
- 1/2 bathrooms: 2
- Main level bathrooms: 1
Rooms
- Room types: Bedroom 2, Basement
Bedroom 2
- Features: Bathroom - Tub Shower
- Level: Upper
Basement
- Features: Basement - Finished, Fireplace - Electric, Flooring - Carpet
- Level: Lower
Heating
- Forced Air, Natural Gas
Cooling
- Ceiling Fan(s), Central Air, Electric
Appliances
- Included: Microwave, Dishwasher, Disposal, Dryer, Energy Efficient Appliances, Exhaust Fan, Oven/Range - Electric, Refrigerator, Stainless Steel Appliance(s), Washer, Water Heater, Gas Water Heater
- Laundry: In Basement, Dryer In Unit, Washer In Unit
Features
- Attic, Bathroom - Tub Shower, Ceiling Fan(s), Combination Kitchen/Dining, Open Floorplan, Eat-in Kitchen, Kitchen - Table Space, Pantry, Recessed Lighting, Upgraded Countertops
- Flooring: Wood, Carpet
- Doors: Insulated, Storm Door(s)
- Windows: Screens, Storm Window(s)
- Basement: Full,Walk-Out Access
- Number of fireplaces: 1
- Fireplace features: Glass Doors, Electric, Equipment
Interior area
- Total structure area: 1,416
- Total interior livable area: 1,323 sqft
- Finished area above ground: 951
- Finished area below ground: 372
Property
Parking
- Parking features: Assigned, On Street
- Has uncovered spaces: Yes
- Details: Assigned Parking, Assigned Space #: 57
Accessibility
- Accessibility features: Accessible Entrance
Features
- Levels: Three
- Stories: 3
- Patio & porch: Deck
- Exterior features: Sidewalks, Street Lights
- Pool features: None
Lot
- Features: Front Yard, Rear Yard
Details
- Additional structures: Above Grade, Below Grade
- Parcel number: 8392590965.01
- Zoning: R6
- Special conditions: Standard
Construction
Type & style
- Home type: Townhouse
- Architectural style: Traditional
- Property subtype: Townhouse
Materials
- Combination
- Foundation: Permanent
Condition
- Very Good
- New construction: No
- Year built: 1994
Details
- Builder name: Ryan
Utilities & green energy
- Sewer: Public Sewer
- Water: Public
- Utilities for property: Electricity Available, Natural Gas Available, Sewer Available, Water Available
Community & HOA
Community
- Condo and coop fee: $283 monthly
- Subdivision: Devils Reach Condos
HOA
- Has HOA: No
- Amenities included: Tot Lots/Playground
- Services included: Common Area Maintenance, Parking Fee, Reserve Funds, Road Maintenance, Sewer, Snow Removal, Trash, Water
Location
- Region: Woodbridge
Financial & listing details
- Price per square foot: $268/sqft
- Tax assessed value: $360,800
- Annual tax amount: $3,487
- Date on market: 6/1/2026
- Listing agreement: Exclusive Right To Sell
- Ownership: Condominium
Estimated market value
$354,200
$336,000 - $372,000
$2,388/mo
Price history
| Date | Event | Price |
|---|---|---|
| 8/5/2026 | Price change | $355,000-2.7%$268/sqft |
Source:  Bright MLS #VAPW2120910 Report a problem Bright MLS #VAPW2120910 Report a problem | ||
| 7/24/2026 | Listed for sale | $365,000$276/sqft |
Source: Bright MLS #VAPW2120910 Report a problem | ||
| 7/19/2026 | Contingent | $365,000$276/sqft |
Source: Bright MLS #VAPW2120910 Report a problem | ||
| 6/1/2026 | Listed for sale | $365,000+92.1%$276/sqft |
Source: Bright MLS #VAPW2120910 Report a problem | ||
| 8/26/2014 | Sold | $190,000+42.9%$144/sqft |
Source: Public Record Report a problem | ||
| 11/18/2008 | Sold | $133,000-21.8%$101/sqft |
Source: Public Record Report a problem | ||
| 5/5/2008 | Sold | $170,001-16.7%$128/sqft |
Source: Public Record Report a problem | ||
| 6/3/2004 | Sold | $204,000+98.7%$154/sqft |
Source: Public Record Report a problem | ||
| 5/1/1995 | Sold | $102,690$78/sqft |
Source: Public Record Report a problem | ||
Public tax history
| Year | Property taxes | Tax assessment |
|---|---|---|
| 2025 | $3,362 +12.6% | $342,900 +14.2% |
| 2024 | $2,986 +0.2% | $300,300 +4.8% |
| 2023 | $2,981 -0.6% | $286,500 +8.6% |
| 2022 | $3,001 +0.7% | $263,700 +8.8% |
| 2021 | $2,979 +4% | $242,400 +4.9% |
| 2020 | $2,866 +111.2% | $231,000 +2.8% |
| 2019 | $1,357 -46.8% | $224,700 +6.4% |
| 2018 | $2,550 -2.3% | $211,200 -2.4% |
| 2017 | $2,611 +4.3% | $216,400 +6.5% |
| 2016 | $2,505 +23.9% | $203,200 +6.3% |
| 2015 | $2,022 | $191,200 +19.9% |
| 2014 | $2,022 | $159,400 +3% |
| 2013 | -- | $154,700 +26% |
| 2012 | -- | $122,800 +1% |
| 2010 | -- | $121,600 -7.5% |
| 2009 | -- | $131,400 -41.6% |
| 2008 | -- | $225,000 -12.3% |
| 2007 | -- | $256,700 -3% |
| 2006 | -- | $264,700 +30.1% |
| 2005 | -- | $203,500 +20.8% |
| 2004 | -- | $168,400 +25.4% |
| 2003 | -- | $134,300 +16.7% |
| 2002 | -- | $115,100 +14.1% |
| 2001 | -- | $100,900 |
Find assessor info on the county website
Monthly payment
Est. payment
Payment breakdown
Explore the cost of this home by adjusting the details. Changes won't be saved.Climate risks
Neighborhood: 22192
Nearby schools
Schools provided by the listing agent
- Elementary: Occoquan
- Middle: Fred M. Lynn
- High: Woodbridge
- District: Prince William County Public Schools
Source: Bright MLS. This data may not be complete. We recommend contacting the local school district to confirm school assignments for this home.
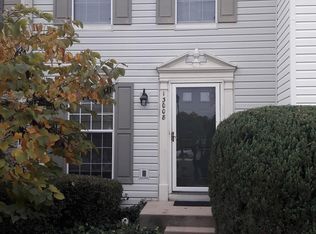

Similar homes
- $334,9003 bd2 ba1.1k sqft2533 Fox Ridge Ct, Woodbridge, VA 22192For Sale

 MLS ID #VAPW2127696, Ralph Harvey, ListWithFreedom.com. Bright MLS
 - $357,0003 bd3 ba1.5k sqft1832 Cedar Cove Way Unit 101, Woodbridge, VA 22191For Sale
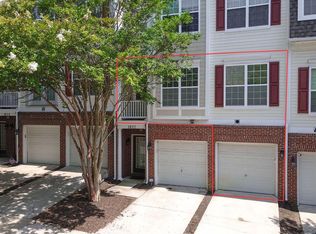 MLS ID #VAPW2127376, Amber Castles, Pearson Smith Realty LLC. Bright MLS
 - $399,9003 bd2 ba1.2k sqft3505 Belfry Ln, Woodbridge, VA 22192For Sale
 MLS ID #VAPW2126256, Michelle Meyer, Meyer's on Main Street, LLC. Bright MLS
 - $350,0003 bd2 ba1.2k sqft2909 Wetherburn Ct, Woodbridge, VA 22191For Sale
 MLS ID #VAPW2123998, Ana Irazabal, DE LOY Real Estate. Bright MLS
 - $420,0002 bd3 ba1.3k sqftPotomac Club, Woodbridge, VA 22191For SaleMLS ID #VAPW2127698, Karen Brooks, Realty One Group Key Properties. Bright MLS
- $309,0002 bd2 ba1.1k sqftSummerhouse Condo, Woodbridge, VA 22191For SaleMLS ID #VAPW2121096, Bill Choi, Aligned Realty Solutions. Bright MLS
- $385,0003 bd4 ba1.5k sqft14583 Earlham Ct, Woodbridge, VA 22193For SaleMLS ID #VAPW2128200, Laura Bailey, Coldwell Banker Realty. Bright MLS
- $384,0003 bd2 ba1.1k sqft4672 Whitaker Pl, Woodbridge, VA 22193For SaleMLS ID #VAPW2122188, Christine Lee, Maryland Pro Realty. Bright MLS
- $398,0003 bd3 ba1.5k sqftPowells Run Village Condo, Woodbridge, VA 22191For SaleMLS ID #VAPW2123928, Verria Hairston, Open Door Brokerage, LLC. Bright MLS
- $484,9003 bd3 ba1.4k sqft4201 Devonwood Way, Woodbridge, VA 22192For SaleMLS ID #VAPW2127424, Sebastian Angulo, Samson Properties. Bright MLS
- $330,0002 bd1 ba1.3k sqft4624 Whitaker Pl, Woodbridge, VA 22193For SaleMLS ID #VAPW2120724, Luis Poblete, Samson Properties. Bright MLS
- $369,9004 bd2 ba1.8k sqft2828 Beechtree Ln, Woodbridge, VA 22191For SaleMLS ID #VAPW2119848, Amanda Martinez, Gallery Realty LLC. Bright MLS
- $398,7503 bd2 ba1.3k sqft9640 Hagel Cir, Lorton, VA 22079For SaleMLS ID #VAFX2337364, Ralph Harvey, ListWithFreedom.com. Bright MLS
- $349,9003 bd3 ba1.3k sqft2426 Kilpatrick Pl, Dumfries, VA 22026For SaleMLS ID #VAPW2127608, Alfredo Saldana Nunez, First Decision Realty LLC. Bright MLS
- $299,0002 bd2 ba941 sqftSummerhouse Condo, Woodbridge, VA 22191For SaleMLS ID #VAPW2113454, Susan Johnson, EXP Realty, LLC. Bright MLS
- $349,9992 bd2 ba1.2k sqft112 Dulles St, La Plata, MD 20646For SaleMLS ID #MDCH2058680, Bonnie Grier, Baldus Real Estate, Inc.. Bright MLS
- $385,0003 bd3 ba1.6k sqft9308 Witch Hazel Way, Manassas, VA 20110For SaleMLS ID #VAMN2011156, Linda Smith, Crossroads, Realtors. Bright MLS
- $349,9002 bd1 ba1k sqft2765 Mill Hill Rd, Waldorf, MD 20603For SaleMLS ID #MDCH2058412, Rachel Best, RE/MAX Leading Edge. Bright MLS
- $399,9003 bd3 ba1.4k sqftCardinal Forest Condo, Springfield, VA 22152For SaleMLS ID #VAFX2336306, Sofia Pellegrino, Samson Properties. Bright MLS
- $324,9002 bd3 ba1.1k sqft717 Madison Ct, Stafford, VA 22556For SaleMLS ID #VAST2052580, Wendi A Keilwert, AGS Browning Realty. Bright MLS
