Skip main navigation
Sold for $1,425,000
  • Listing Provided by: Global Premier Properties, Inc.
    Bought with: Global Premier Properties, Inc.
    $1,425,000

    13010 Aetna St, Valley Glen, CA 91401

    4beds
    2,024sqft
    Single Family Residence
    Built in 1950
    7,413 Square Feet Lot
    $1,418,600 Zestimate®
    $704/sqft
    $6,738 Estimated rent

    Home value

    $1,418,600

    $1.28M - $1.57M

    $6,738/mo

    Zestimate® history
    Loading
    Loading...

    Owner options

    List your home for rent

    $6,738/mo

    Rent Zestimate®

    Find your next renter with Zillow Rental Manager. Plus, with online applications, you can quickly screen prospective tenants – for free.

    Learn more

    $6,738/mo

    Rent Zestimate®

    Refinance and save

    $8,970/mo

    Est. payment

    Refinancing to a lower rate could help reduce your monthly payments and save thousands over the life of the loan.

    See today's rates

    $8,970/mo

    Est. payment

    Explore your selling options

    Work with a Zillow partner agent

    Leverage their expertise and Zillow's premium Showcase listings to get your home seen by more buyers.

    Get started

    List with your own agent

    Get your home in front of millions of buyers by listing it on Zillow.

    Learn how to do it

    Sell it yourself

    Take full control of how buyers see your home on Zillow by listing For Sale by Owner (FSBO).

    List your home

    What's special

    Gas-burning fireplaceSmooth plaster finish fireplaceImpressive two car garageFormal dining areaCurbless showerExtra storage roomSpace for rv parking
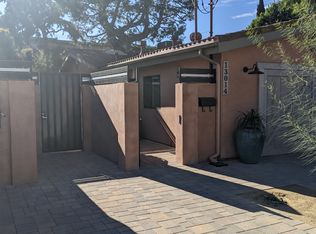
    Nestled in the vibrant Valley Glen neighborhood, 13010 Aetna Street stands out as a truly unique property, offering a harmonious blend of comfort and style. This impressive fully remodeled house features four bedrooms and four full bathrooms, including the luxury of THREE EN-SUITE bedrooms, ensuring privacy and convenience. Upon entry, you're welcomed by a spacious living room with semi-vaulted ceilings that add a grand touch, complemented by beautiful engineered hardwood flooring throughout. A smooth plaster finish fireplace provides a cozy focal point for gatherings. The adjacent formal dining area, with its oversized tile flooring, seamlessly connects to the kitchen, which boasts stunning semi-vaulted ceilings and smooth oatmeal-colored plaster wall. The kitchen is well-equipped with a standing stove/oven, a second oven as well as a microwave are built into the island, perfect for culinary enthusiasts. The layout is thoughtfully designed, with the main en-suite offering an oasis-like retreat featuring a gas-burning fireplace, dual large closets, and a magnificent bathroom with a curbless shower and freestanding tub. The exterior is equally impressive, with ample space for entertaining with a patio right off the kitchen for al fresco dining, a wide driveway with two gates, and space for RV parking. BONUS: The impressive two car garage can be used as a flex space with its bonus bathroom and extra storage room. The long list of upgrades includes: All NEW electrical, NEW HVAC, NEW flooring, NEW type 5 drywall finish, NEW roof, copper plumbing- be the first one to live here after such a beautiful remodel. This property is perfectly located near Sherman Oaks, Valley Village, NOHO, and within walking distance of beatiful Valley Glen Community Park. This is a rare opportunity to own a home with unparalleled character, upgrades, and unique features in a prime location.

    Zillow last checked:

    Listing updated:

    Listing Provided by:

    Jesse Guzman DRE #01882691 818-447-9518,

    Global Premier Properties, Inc.,

    Angel Nova DRE #02004647,

    Global Premier Properties, Inc.

    Bought with:

    Angel Nova, DRE #02004647

    Global Premier Properties, Inc.

    Source: CRMLS,MLS#: SR25044380MLS LogoOriginating MLS: California Regional MLS

    Facts & features

    Interior

    Bedrooms & bathrooms
    • Bedrooms: 4
    • Bathrooms: 4
    • Full bathrooms: 4
    • Main level bathrooms: 4
    • Main level bedrooms: 4
    Primary bedroom
    • Features: Multiple Primary Suites
    Primary bedroom
    • Features: Main Level Primary
    Primary bedroom
    • Features: Primary Suite
    Bedroom
    • Features: All Bedrooms Down
    Bedroom
    • Features: Bedroom on Main Level
    Bathroom
    • Features: Bathroom Exhaust Fan, Bathtub, Dual Sinks, Multiple Shower Heads, Quartz Counters, Remodeled, Separate Shower, Upgraded, Walk-In Shower
    Kitchen
    • Features: Kitchen Island, Quartz Counters, Remodeled, Self-closing Cabinet Doors, Self-closing Drawers, Updated Kitchen
    Heating
    • Central
    Cooling
    • Central Air
    Appliances
    • Included: Double Oven, Dishwasher, ENERGY STAR Qualified Appliances, Free-Standing Range, Disposal, Gas Oven, Gas Range, Gas Water Heater, Microwave, Range Hood, Water To Refrigerator, Water Heater
    • Laundry: Washer Hookup, Gas Dryer Hookup, Inside
    Features
    • Beamed Ceilings, Separate/Formal Dining Room, Eat-in Kitchen, High Ceilings, In-Law Floorplan, Suspended Ceiling(s), All Bedrooms Down, Bedroom on Main Level, Main Level Primary, Multiple Primary Suites, Primary Suite
    • Flooring: Wood
    • Windows: Double Pane Windows, ENERGY STAR Qualified Windows
    • Has fireplace: Yes
    • Fireplace features: Gas, Living Room, Primary Bedroom, Wood Burning
    • Common walls with other units/homes: No Common Walls
    Interior area
    • Total interior livable area: 2,024 sqft

    Property

    Parking
    • Total spaces: 8
    • Parking features: Garage, Garage Door Opener, Gated, Off Site, RV Potential, RV Access/Parking, Workshop in Garage
    • Garage spaces: 2
    • Uncovered spaces: 6
    Features
    • Levels: One
    • Stories: 1
    • Entry location: Front of house
    • Patio & porch: Front Porch, Open, Patio
    • Pool features: None
    • Fencing: Block
    • Has view: Yes
    • View description: None
    Lot
    • Size: 7,413 sqft
    • Features: Front Yard, Walkstreet
    Details
    • Parcel number: 2331023012
    • Zoning: LAR1
    • Special conditions: Standard

    Construction

    Type & style
    • Home type: SingleFamily
    • Property subtype: Single Family Residence
    Materials
    • Stucco
    • Foundation: Raised, Slab
    • Roof: Shingle
    Condition
    • Updated/Remodeled
    • New construction: No
    • Year built: 1950

    Utilities & green energy

    • Sewer: Public Sewer
    • Water: Public
    • Utilities for property: Cable Available, Electricity Connected, Natural Gas Connected, Phone Available, Sewer Connected, Water Connected
    Green energy
    • Energy efficient items: Appliances

    Community & neighborhood

    Community
    • Community features: Dog Park, Park, Storm Drain(s), Street Lights, Sidewalks
    Location
    • Region: Valley Glen

    Other

    Other facts
    • Listing terms: Cash,Cash to New Loan,Conventional,Cal Vet Loan,1031 Exchange,FHA,Submit,VA Loan
    • Road surface type: Paved

    Price history

    DateEventPrice
    6/27/2025Sold$1,425,000-1.7%$704/sqft
    Source: CRMLS #SR25044380 Report a problem
    5/9/2025Pending sale$1,449,999$716/sqft
    Source: CRMLS #SR25044380 Report a problem
    5/7/2025Price change$1,449,999-3.3%$716/sqft
    Source: CRMLS #SR25044380 Report a problem
    2/15/2025Listed for sale$1,499,999-3.2%$741/sqft
    Source: CRMLS #SR24221225 Report a problem
    1/30/2025Listing removed$1,549,999$766/sqft
    Source: CRMLS #SR24221225 Report a problem
    11/24/2024Price change$1,549,999+3.3%$766/sqft
    Source: CRMLS #SR24221225 Report a problem
    11/19/2024Pending sale$1,499,999$741/sqft
    Source: CRMLS #SR24221225 Report a problem
    10/25/2024Listed for sale$1,499,999+36.4%$741/sqft
    Source: CRMLS #SR24221225 Report a problem
    5/3/2024Sold$1,100,000-12%$543/sqft
    Source: CRMLS #SR24046151 Report a problem
    3/27/2024Contingent$1,250,000$618/sqft
    Source: CRMLS #SR24046151 Report a problem
    3/7/2024Listed for sale$1,250,000+108.3%$618/sqft
    Source: CRMLS #SR24046151 Report a problem
    1/6/2005Sold$600,000+566.7%$296/sqft
    Source: Public Record Report a problem
    5/21/1996Sold$90,000$44/sqft
    Source: Public Record Report a problem

    Public tax history

    YearProperty taxesTax assessment
    2025$17,364 +71.9%$1,122,000 +36.8%
    2024$10,102 +2%$819,933 +2%
    2023$9,907 +4.9%$803,857 +2%
    2022$9,447 +1.3%$788,096 +2%
    2021$9,326 -1%$772,644 +1%
    2020$9,418 $764,722 +2%
    2019$9,418 +5.6%$749,729 +2%
    2018$8,920 $735,029 +2%
    2017$8,920 +2.3%$720,618 +2%
    2016$8,723 +2.4%$706,489 +14.7%
    2015$8,516 +11.9%$616,000
    2014$7,612 $616,000 +34.2%
    2012-- $459,000
    2011-- $459,000
    2010-- $459,000 -6.3%
    2009-- $489,800 -23.1%
    2008-- $636,723 +2%
    2007-- $624,239 +2%
    2006-- $612,000
    2005-- $612,000 +31.5%
    2004-- $465,500 +259.2%
    2003-- $129,610 +2%
    2002-- $127,070 +4%
    2000-- $122,137

    Find assessor info on the county website

    Neighborhood: Valley Glen

    Nearby schools

    GreatSchools rating
    Get a cash offer in 3 minutes
    Find out how much your home could sell for in as little as 3 minutes with a no-obligation cash offer.
    Estimated market value
    $1,418,600
    Get a cash offer in 3 minutes
    Find out how much your home could sell for in as little as 3 minutes with a no-obligation cash offer.
    Estimated market value
    $1,418,600