Skip main navigation
Off market
  • $715,200

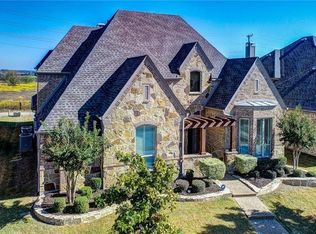
    13010 Belle Isle Ln, Frisco, TX 75033

    5beds
    3,752sqft
    Single Family Residence
    Built in 2010
    8,276 Square Feet Lot
    $715,200 Zestimate®
    $191/sqft
    $4,085 Estimated rent

    Home value

    $715,200

    $679,000 - $751,000

    $4,085/mo

    Zestimate® history
    Loading
    Loading...

    Owner options

    List your home for rent

    $4,085/mo

    Rent Zestimate®

    Find your next renter with Zillow Rental Manager. Plus, with online applications, you can quickly screen prospective tenants – for free.

    Learn more

    $4,085/mo

    Rent Zestimate®

    Refinance and save

    $5,213/mo

    Est. payment

    Refinancing to a lower rate could help reduce your monthly payments and save thousands over the life of the loan.

    See today's rates

    $5,213/mo

    Est. payment

    Explore your selling options

    Work with a Zillow partner agent

    Leverage their expertise and Zillow's premium Showcase listings to get your home seen by more buyers.

    Get started

    List with your own agent

    Get your home in front of millions of buyers by listing it on Zillow.

    Learn how to do it

    Sell it yourself

    Take full control of how buyers see your home on Zillow by listing For Sale by Owner (FSBO).

    List your home

    What's special

    Koi pondSide yardsGenerational suiteEastern facing windowsJetted soaking tubDual head walk-in-showerSpacious interior corner lot

    Fantastic 5 Bed, 4 Bath OpenFloorPlan Highland Built Home w-Primary & Guest Suites on 1st Flr. 3 Car (2 SidebySide+1Tandem) on Spacious Interior Corner Lot w-Ample Back & Side yards ideal for Play & Fido. Real Handscraped Hardwoods throughout Most of First Level. Walls of Eastern Facing Windows in Living & Breakfast Areas overlooking Backyard Outdoor Living Area, Koi Pond & Wrap-Around Covered Patio. Spacious Kitchen w-Island & Bar including Downdraft Cooktop; Stainless DblOvens, Microwave, & Dishwasher; and WalkInPantry. Huge Downstairs Primary Suite w-SittingArea, Dual Sinks, Dual Head Walk-In-Shower, Jetted Soaking Tub, Separate Water Closet & Large Walk-In-Closet. Enjoy Double French Doored Dining Room or Optional Study. Downstairs Guest Suite ideal as Generational Suite, for Guests or Home Office-Study. Upstairs features Oversized Living Area w-Media-Gamerm adjacent, as well as 3 Spacious Beds & 2 Full Baths. Shopping, Dining & PGA so close! See Virtual Tour!

    This property is off market, which means it's not currently listed for sale or rent on Zillow. This may be different from what's available on other websites or public sources.

    Zillow last checked:

    Listing updated:

    Listed by:

    Ray Mach 214-520-4443,

    Raymond Leon & Associates, LLC 214-520-4443

    Bought with:

    Syed Ahmed

    DHS Realty

    Source: NTREIS,MLS#: 20361254

    Facts & features

    Interior

    Bedrooms & bathrooms
    • Bedrooms: 5
    • Bathrooms: 4
    • Full bathrooms: 4
    Primary bedroom
    • Features: Built-in Features, Dual Sinks, En Suite Bathroom, Granite Counters, Jetted Tub, Multiple Shower Heads, Sitting Area in Master, Separate Shower, Walk-In Closet(s)
    • Level: First
    • Dimensions: 17 x 16
    Bedroom
    • Features: Split Bedrooms
    • Level: First
    • Dimensions: 12 x 11
    Bedroom
    • Features: Split Bedrooms
    • Level: Second
    • Dimensions: 13 x 12
    Bedroom
    • Features: Jack and Jill Bath, Split Bedrooms
    • Level: Second
    • Dimensions: 13 x 11
    Bedroom
    • Features: Jack and Jill Bath, Split Bedrooms
    • Level: Second
    • Dimensions: 16 x 11
    Breakfast room nook
    • Level: First
    • Dimensions: 12 x 11
    Dining room
    • Level: First
    • Dimensions: 15 x 10
    Kitchen
    • Features: Breakfast Bar, Built-in Features, Granite Counters, Kitchen Island, Pantry, Walk-In Pantry
    • Level: First
    • Dimensions: 14 x 13
    Living room
    • Features: Breakfast Bar, Fireplace
    • Level: First
    • Dimensions: 19 x 17
    Living room
    • Level: Second
    • Dimensions: 22 x 15
    Living room
    • Level: Second
    • Dimensions: 18 x 11
    Utility room
    • Features: Built-in Features, Utility Room
    • Level: First
    • Dimensions: 9 x 6
    Heating
    • Central, Natural Gas
    Cooling
    • Central Air, Ceiling Fan(s), Electric, Zoned
    Appliances
    • Included: Convection Oven, Double Oven, Dishwasher, Electric Cooktop, Disposal, Gas Water Heater, Microwave
    • Laundry: Washer Hookup, Electric Dryer Hookup, Laundry in Utility Room
    Features
    • Built-in Features, Dry Bar, Decorative/Designer Lighting Fixtures, Granite Counters, High Speed Internet, In-Law Floorplan, Kitchen Island, Open Floorplan, Pantry, Cable TV, Vaulted Ceiling(s), Wired for Data, Walk-In Closet(s)
    • Flooring: Carpet, Ceramic Tile, Wood
    • Windows: Window Coverings
    • Has basement: No
    • Number of fireplaces: 1
    • Fireplace features: Gas Log
    Interior area
    • Total interior livable area: 3,752 sqft

    Property

    Parking
    • Total spaces: 3
    • Parking features: Additional Parking, Alley Access, Door-Multi, Driveway, Epoxy Flooring, Garage, Garage Door Opener, Lighted, Oversized, Garage Faces Rear, Side By Side, Tandem
    • Attached garage spaces: 3
    • Has uncovered spaces: Yes
    Features
    • Levels: Two
    • Stories: 2
    • Patio & porch: Rear Porch, Deck, Front Porch, Patio, Covered
    • Exterior features: Dog Run, Lighting, Rain Gutters
    • Pool features: None
    • Fencing: Wood
    Lot
    • Size: 8,276 Square Feet
    • Features: Back Yard, Corner Lot, Lawn, Landscaped, Sprinkler System
    Details
    • Parcel number: R913900Q01401

    Construction

    Type & style
    • Home type: SingleFamily
    • Architectural style: Traditional,Detached
    • Property subtype: Single Family Residence
    Materials
    • Brick, Fiber Cement, Frame, Rock, Stone, Stone Veneer, Wood Siding
    • Foundation: Slab
    • Roof: Composition
    Condition
    • Year built: 2010

    Utilities & green energy

    • Sewer: Public Sewer
    • Water: Public
    • Utilities for property: Electricity Available, Natural Gas Available, Sewer Available, Separate Meters, Water Available, Cable Available

    Community & HOA

    Community
    • Security: Security System
    • Subdivision: Estates At Cobb Hill Ph 2
    HOA
    • Has HOA: Yes
    • Services included: Association Management
    • HOA fee: $545 annually
    • HOA name: CMA
    • HOA phone: 972-943-2828
    Location
    • Region: Frisco

    Financial & listing details

    • Price per square foot: $191/sqft
    • Tax assessed value: $687,523
    • Annual tax amount: $10,230
    • Date on market: 6/22/2023
    • Cumulative days on market: 20 days
    • Listing terms: Cash,Conventional,FHA,VA Loan
    • Exclusions: Dining-Study Chandelier; Garage Retractable AirHose & AirCompressor; Mounted Wireless Access Points; 2 Koi & Some GoldFish; Curtains & Rods Negotiable
    • Electric utility on property: Yes

    Price history

    DateEventPrice
    7/21/2023Sold--
    Source: NTREIS #20361254 Report a problem
    7/17/2023Pending sale$799,999$213/sqft
    Source: NTREIS #20361254 Report a problem
    7/13/2023Contingent$799,999$213/sqft
    Source: NTREIS #20361254 Report a problem
    6/22/2023Listed for sale$799,999+116.5%$213/sqft
    Source: NTREIS #20361254 Report a problem
    11/1/2013Listing removed$369,500$98/sqft
    Source: Coldwell Banker Residential Brokerage - #12040528 Report a problem
    10/16/2013Listed for sale$369,500$98/sqft
    Source: Coldwell Banker Residential Brokerage - #12040528 Report a problem

    Public tax history

    YearProperty taxesTax assessment
    2025$9,148 -17.3%$687,523 -7.7%
    2024$11,056 +32.1%$745,226 +25.4%
    2023$8,371 -10.4%$594,385 +10%
    2022$9,340 +3.1%$540,350 +10%
    2021$9,062 +5.9%$491,227 +8.2%
    2020$8,558 -2.4%$454,204 -0.8%
    2019$8,765 -5.1%$458,016 -0.1%
    2018$9,237 +5.1%$458,310 +2.7%
    2017$8,792 $446,344 +4.8%
    2016$8,792 +7.9%$425,989 +12%
    2015$8,150 $380,284 +4.4%
    2014$8,150 $364,342 +3.1%
    2013-- $353,464 +0%
    2012-- $353,328 +134.1%
    2011-- $150,913 +277.3%
    2010-- $40,000
    2009-- $40,000 -44.3%
    2008-- $71,820 +79.5%
    2007-- $40,000
    Find assessor info on the county website

    Neighborhood: 75033

    Nearby schools

    GreatSchools rating
    Schools provided by the listing agent
    • Elementary: Rogers
    • Middle: Staley
    • High: Memorial
    • District: Frisco ISD

    Source: NTREIS. This data may not be complete. We recommend contacting the local school district to confirm school assignments for this home.

    Get a cash offer in 3 minutes
    Find out how much your home could sell for in as little as 3 minutes with a no-obligation cash offer.
    Estimated market value
    $715,200
    Get a cash offer in 3 minutes
    Find out how much your home could sell for in as little as 3 minutes with a no-obligation cash offer.
    Estimated market value
    $715,200