Skip main navigation
For sale
  • $340,000

    13010 E 124th St N, Collinsville, OK 74021

    4beds
    1,705sqft
    : 
    Loading
    Get pre-qualified
    Single Family Residence
    Built in 2022
    7,143 Square Feet Lot
    $-- Zestimate®
    $199/sqft
    $38/mo HOA

    What's special

    Elegant granite countertopsFully privacy-fenced backyardPrivate primary suiteLuxurious en-suite bathroomRoomy laundry roomWell-appointed kitchenWindow blinds throughout
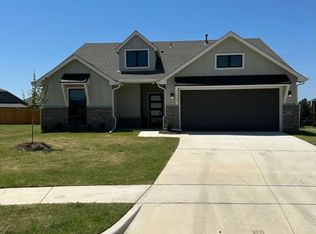
    This beautiful 4-bedroom, 2-bathroom home with a 2-car garage features a thoughtfully designed open-concept floor plan that seamlessly connects the living room, kitchen, and dining area. The spacious living room showcases soaring 12 ceilings & large windows that fill the home with abundant natural light. The well-appointed kitchen offers elegant granite countertops, a center island with additional workspace and seating, and a generous walk-in pantry. A desirable split-bedroom layout provides added privacy, with the primary suite separated from the secondary bedrooms. The private primary suite features a luxurious en-suite bathroom complete with dual sinks, a large upscale tiled walk-in shower, and a spacious walk-in closet. Additional highlights include a roomy laundry room, window blinds throughout, and a pre-installed security system for added peace of mind. Step outside to enjoy the fully privacy-fenced backyard, perfect for relaxing, entertaining, or outdoor activities. Neighborhood amenities include a pool and playground. Located in Desirable Owasso School District within walking distance of Morrow Elementary. Convenient access to shopping, dining, and medical services just off Highway 169 or highway 75.
    6 days
    |
    418
    |
    9
    |

    Likely to sell faster than

    Zillow last checked:

    Listing updated:

    Listed by:

    Janelle Brammer 918-519-3303,

    Coldwell Banker Select

    Source: MLS Technology, Inc.,MLS#: 2625130MLS LogoOriginating MLS: MLS Technology

    Loading...

      Facts & features

      Interior

      Bedrooms & bathrooms
      • Bedrooms: 4
      • Bathrooms: 2
      • Full bathrooms: 2
      Primary bedroom
      • Description: Master Bedroom,Private Bath,Separate Closets,Walk-in Closet
      • Level: First
      Bedroom
      • Description: Bedroom,No Bath
      • Level: First
      Bedroom
      • Description: Bedroom,No Bath
      • Level: First
      Bedroom
      • Description: Bedroom,No Bath
      • Level: First
      Primary bathroom
      • Description: Master Bath,Bathtub,Double Sink,Full Bath,Separate Shower,Vent
      • Level: First
      Bathroom
      • Description: Hall Bath,Bathtub,Full Bath
      • Level: First
      Dining room
      • Description: Dining Room,Breakfast
      • Level: First
      Kitchen
      • Description: Kitchen,Breakfast Nook,Island,Pantry
      • Level: First
      Living room
      • Description: Living Room,Great Room
      • Level: First
      Utility room
      • Description: Utility Room,Inside,Separate
      • Level: First
      Heating
      • Central, Gas
      Cooling
      • Central Air
      Appliances
      • Included: Dishwasher, Disposal, Gas Water Heater, Microwave, Oven, Range
      Features
      • Granite Counters, High Ceilings, High Speed Internet, Vaulted Ceiling(s), Ceiling Fan(s), Gas Range Connection, Gas Oven Connection, Programmable Thermostat
      • Flooring: Carpet, Vinyl
      • Doors: Insulated Doors
      • Windows: Vinyl, Insulated Windows
      • Basement: None
      • Has fireplace: No
      Interior area
      • Total structure area: 1,705
      • Total interior livable area: 1,705 sqft
      Video & virtual tour

      Property

      Parking
      • Total spaces: 2
      • Parking features: Attached, Garage
      • Attached garage spaces: 2
      Features
      • Levels: One
      • Stories: 1
      • Patio & porch: Covered, Patio
      • Exterior features: Concrete Driveway, Rain Gutters
      • Pool features: None
      • Fencing: Privacy
      Lot
      • Size: 7,143 Square Feet
      • Features: None
      Details
      • Additional structures: None
      • Parcel number: 61177140471920

      Construction

      Type & style
      • Home type: SingleFamily
      • Architectural style: Ranch
      • Property subtype: Single Family Residence
      Materials
      • Brick, HardiPlank Type, Wood Frame
      • Foundation: Slab
      • Roof: Asphalt,Fiberglass
      Condition
      • Year built: 2022

      Utilities & green energy

      • Sewer: Public Sewer
      • Water: Rural
      • Utilities for property: Electricity Available, Fiber Optic Available, Natural Gas Available, Water Available
      Green energy
      • Energy efficient items: Doors, Windows

      Community & HOA

      Community
      • Features: Gutter(s), Sidewalks
      • Security: No Safety Shelter, Security System Owned, Smoke Detector(s)
      • Subdivision: Morrow Place Phase Ii
      HOA
      • Has HOA: Yes
      • Amenities included: Park, Pool
      • HOA fee: $450 annually
      Location
      • Region: Collinsville

      Financial & listing details

      • Price per square foot: $199/sqft
      • Tax assessed value: $307,500
      • Annual tax amount: $3,811
      • Date on market: 7/10/2026
      • Cumulative days on market: 8 days
      • Listing terms: Conventional,FHA,State Bond,USDA Loan,VA Loan
      • Exclusions: Trampoline, Rainsoft Water System, and Security System

        Estimated market value

        Not available

        Estimated sales range

        Not available

        Not available

        Price history

        DateEventPrice
        7/11/2026Listed for sale$340,000$199/sqft
        Source: MLS Technology, Inc. #2625130 Report a problem

        Public tax history

        YearProperty taxesTax assessment
        2025$3,811 -0.6%$33,825 -2.2%
        2024$3,833 +150.5%$34,595 +146.1%
        2023$1,530 +1724.2%$14,058 +1804.9%
        2022$84 $738
        Find assessor info on the county website

        Monthly payment

        Est. payment

        Payment breakdown

        Explore the cost of this home by adjusting the details. Changes won't be saved.
        All calculations are estimates and provided by Zillow, Inc. for informational purposes only. Actual amounts may vary.
        HOA fees may include property taxes on listings classified as Co-Ops. Contact the listing agent and/or owner for fee details.
        Mortgage interest rates are dependent on a number of factors, including credit score, down payment, and repayment length. Interest rate data provided by Zillow Group Marketplace, Inc. as of 1/1/1970 from various mortgage lenders with which we have lead or other similar arrangements; the Estimated Payment is an average of those rates.
        See how much you could borrow to make a competitive offer.

        Climate risks

        Neighborhood: 74021

        Getting around

        7 / 100
        Car-Dependent
        27 / 100
        Somewhat Bikeable

        Nearby schools

        GreatSchools rating
        Schools provided by the listing agent
        • Elementary: Morrow
        • High: Owasso
        • District: Owasso - Sch Dist (11)

        Source: MLS Technology, Inc.. This data may not be complete. We recommend contacting the local school district to confirm school assignments for this home.

        A local agent can set up tours, give advice and negotiate with sellers.

        A local lender can help you make sure your offer is ready when you are.

        Browse local experts

        Similar homes