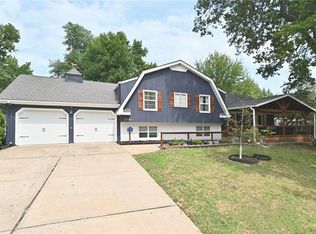
Price Reduced, Beautifully renovated 3-bedroom, 3-bathroom Ranch in the heart of Independence, Missouri. This home features a stunning vaulted ceiling in the master bedroom, complete with an en-suite bathroom, creating a private retreat you'll love coming home to. The third bedroom is nestled in the fully finished basement, alongside a spacious family room and a full bathroom—perfect for guests, in-laws, or a private office space. The basement offers its own entrance from the garage to the backyard, providing additional privacy and convenience. Enjoy one-level living with a laundry room conveniently located on the main floor. The home sits on the largest lot on the street, offering ample outdoor space, and includes a one-car garage. Freshly painted with new flooring throughout, this home is move-in ready and designed for comfort. Located just minutes from elementary schools, restaurants, shopping, and entertainment, and with easy access to major highways, you can reach any destination in Kansas City within 20 minutes. This home is perfect for anyone looking for a blend of modern living, convenience, and a prime location. More Photos coming.
Sold
Zillow last checked:
Listing updated:
Bought with:
Tino Moreno, 00246901
BHG Kansas City Homes
Source: Heartland MLS as distributed by MLS GRID,MLS#: 2506172
Price history
| Date | Event | Price |
|---|---|---|
| 11/15/2024 | Sold | -- |
Source:  Heartland MLS as distributed by MLS GRID #2506172 Report a problem Heartland MLS as distributed by MLS GRID #2506172 Report a problem | ||
| 10/8/2024 | Pending sale | $241,000$128/sqft |
Source: Heartland MLS as distributed by MLS GRID #2506172 Report a problem | ||
| 10/4/2024 | Price change | $241,000-0.8%$128/sqft |
Source: Heartland MLS as distributed by MLS GRID #2506172 Report a problem | ||
| 9/11/2024 | Price change | $243,000-0.8%$129/sqft |
Source: Heartland MLS as distributed by MLS GRID #2506172 Report a problem | ||
| 8/23/2024 | Listed for sale | $245,000$130/sqft |
Source: Heartland MLS as distributed by MLS GRID #2506172 Report a problem | ||
Nearby homes
- $252,1003 bd3 ba2k sqft12913 E 39th Ter S, Independence, MO 64055Off Market

- $169,1003 bd2 ba1.1k sqft13001 E 39th Ter S, Independence, MO 64055Off Market
- $223,4003 bd3 ba1k sqft12909 E 39th Ter S, Independence, MO 64055Off Market
- $311,5005 bd5 ba2.3k sqft12914 E 40th St S, Independence, MO 64055Off Market
Get a cash offer in 3 minutes
Find out how much your home could sell for in as little as 3 minutes with a no-obligation cash offer.
Estimated market value
$243,700
