Skip main navigation
Pending
  • $285,000

    13010 Edna St, Omaha, NE 68138

    3beds
    1,469sqft
    : 
    $2,050/mo
    Get pre-qualified
    Single Family Residence
    Built in 1977
    6,838 Square Feet Lot
    $285,500 Zestimate®
    $194/sqft
    $-- HOA

    What's special

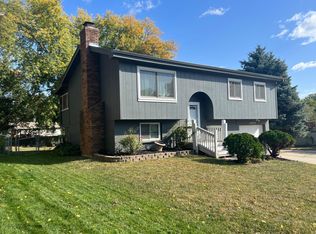
    Functional floor planBright open layoutSpacious new deckGenerously sized bedroomsFreshly updated fireplaceGranite countersInviting front entry steps
    Welcome home to this beautifully updated home that blends modern style with everyday comfort. From the moment you arrive, you'll appreciate the inviting front entry steps. Inside, you'll find a bright, open layout with a great room featuring soaring ceilings, freshly updated fireplace, and a functional floor plan perfect for both relaxing and entertaining. The kitchen offers ample cabinet and counter space, granite counters and easy access to the dining area, making family meals and gatherings a breeze. Generously sized bedrooms provide comfortable retreats, while the lower level offers additional living space ideal for a family room. Step outside to enjoy the private backyard with plenty of room for outdoor entertaining on the spacious new deck. Conveniently located near parks, schools, shopping, dining, and major commuting routes, home offers the perfect combination of style, space, and location. Don't miss your opportunity to make this property your next home!
    38 days
    75
    1

    Likely to sell faster than

    Zillow last checked:

    Listing updated:

    Listed by:

    Shari Thomas 402-658-9927,

    NP Dodge RE Sales Inc 148Dodge,

    Tiffany Gray 402-677-1635,

    NP Dodge RE Sales Inc 148Dodge

    Source: GPRMLS,MLS#: 22621215MLS Logo

      Facts & features

      Interior

      Bedrooms & bathrooms
      • Bedrooms: 3
      • Bathrooms: 2
      • Full bathrooms: 1
      • 1/2 bathrooms: 1
      • Main level bathrooms: 1
      Primary bedroom
      • Features: Wall/Wall Carpeting, Window Covering, Walk-In Closet(s)
      • Level: Second
      • Area: 288.51
      • Dimensions: 16.3 x 17.7
      Bedroom 2
      • Features: Wall/Wall Carpeting, Window Covering
      • Level: Second
      • Area: 147.56
      • Dimensions: 12.4 x 11.9
      Bedroom 3
      • Features: Wall/Wall Carpeting, Window Covering
      • Level: Second
      • Area: 162.84
      • Dimensions: 13.8 x 11.8
      Primary bathroom
      • Features: None
      Family room
      • Features: Wall/Wall Carpeting
      • Level: Basement
      • Area: 309.68
      • Dimensions: 19.6 x 15.8
      Kitchen
      • Features: Dining Area, Pantry, Laminate Flooring
      • Level: Second
      • Area: 171.6
      • Dimensions: 13.2 x 13
      Living room
      • Features: Window Covering, Fireplace, Cath./Vaulted Ceiling, Ceiling Fan(s), Laminate Flooring
      • Level: Main
      • Area: 293.92
      • Dimensions: 16.7 x 17.6
      Basement
      • Area: 1098
      Heating
      • Natural Gas, Forced Air
      Cooling
      • Central Air
      Appliances
      • Included: Range, Refrigerator, Washer, Dishwasher, Dryer, Disposal, Microwave
      Features
      • Windows: Window Coverings
      • Basement: Egress
      • Number of fireplaces: 1
      • Fireplace features: Living Room, Wood Burning
      Interior area
      • Total structure area: 1,469
      • Total interior livable area: 1,469 sqft
      • Finished area above ground: 1,159
      • Finished area below ground: 310

      Property

      Parking
      • Total spaces: 2
      • Parking features: Garage - Attached
      • Attached garage spaces: 2
      Features
      • Levels: Multi/Split
      • Patio & porch: Deck
      • Exterior features: Sprinkler System
      • Fencing: Chain Link
      Lot
      • Size: 6,838 Square Feet
      • Dimensions: 55 x 116.5 x 66.1 x 118.6
      • Features: Up to 1/4 Acre., Cul-De-Sac, Public Sidewalk, Level
      Details
      • Parcel number: 010757481

      Construction

      Type & style
      • Home type: SingleFamily
      • Architectural style: Traditional
      • Property subtype: Single Family Residence
      Materials
      • Masonite
      • Foundation: Block
      • Roof: Composition
      Condition
      • Not New and NOT a Model
      • New construction: No
      • Year built: 1977

      Utilities & green energy

      • Sewer: Public Sewer
      • Water: Public

      Community & HOA

      Community
      • Subdivision: Millard Highlands South
      HOA
      • Has HOA: No
      Location
      • Region: Omaha

      Financial & listing details

      • Price per square foot: $194/sqft
      • Tax assessed value: $242,204
      • Annual tax amount: $3,427
      • Date on market: 7/24/2026
      • Listing terms: VA Loan,FHA,Conventional,Cash
      • Ownership: Fee Simple

        Estimated market value

        $285,500

        $271,000 - $300,000

        $2,086/mo

        Price history

        DateEventPrice
        7/28/2026Pending sale$285,000$194/sqft
        Source: GPRMLS #22621215 Report a problem
        7/24/2026Listed for sale$285,000+66.2%$194/sqft
        Source: GPRMLS #22621215 Report a problem
        2/19/2019Sold$171,500+0.9%$117/sqft
        Source: GPRMLS #21900521 Report a problem
        1/9/2019Price change$169,900-1.2%$116/sqft
        Source: QPS Realty PC #21900521 Report a problem
        12/28/2018Price change$172,000-2.3%$117/sqft
        Source: QPS Realty PC #21900521 Report a problem
        12/14/2018Listed for sale$176,000+63%$120/sqft
        Source: QPS Realty PC #21900521 Report a problem
        7/10/2014Sold$108,000-11.1%$74/sqft
        Source: GPRMLS #21408827 Report a problem
        5/13/2014Price change$121,500-5.4%$83/sqft
        Source: Berkshire Hathaway HomeServices Ambassador Real Estate #21408827 Report a problem
        5/14/2013Price change$128,500+4%$87/sqft
        Source: Prudential Ambassador Real Estate #21308813 Report a problem
        10/11/2012Listed for sale$123,500+19.9%$84/sqft
        Source: Prudential Ambassador Real Estate #21218047 Report a problem
        8/3/2000Sold$103,000$70/sqft
        Source: Public Record Report a problem

        Public tax history

        YearProperty taxesTax assessment
        2025$3,428 +6.9%$242,204 +10%
        2024$3,206 -13.4%$220,170
        2023$3,703 +3.1%$220,170 +17.5%
        2022$3,593 +13.7%$187,405
        2021$3,161 +3.7%$187,405 +17.8%
        2020$3,049 +7.8%$159,097 +10.5%
        2019$2,828 +1.9%$143,977 +1.9%
        2018$2,775 +13.8%$141,315 +9.1%
        2017$2,439 +4.5%$129,484 +5.2%
        2016$2,335 $123,051 +1.4%
        2015$2,335 +2.8%$121,403 +2.5%
        2014$2,270 $118,475 +3%
        2012$2,270 -14.8%$114,984 -7.7%
        2011$2,666 +0.7%$124,640 -0.5%
        2010$2,647 +0.8%$125,224 +0.8%
        2009$2,627 -0.1%$124,253 -0.5%
        2008$2,630 -5.6%$124,816 +0.1%
        2007$2,786 +6.4%$124,681 +1.9%
        2006$2,619 +4.6%$122,352 +7.2%
        2005$2,504 $114,179 +5.9%
        2004$2,504 -0.1%$107,866 +2.2%
        2003$2,506 +7%$105,556 +4.9%
        2002$2,341 +0.5%$100,596 +1.2%
        2001$2,331 +12.4%$99,424 +13.8%
        2000$2,073 $87,355
        1999-- $87,355
        Find assessor info on the county website

        Monthly payment

        Est. payment

        Payment breakdown

        Explore the cost of this home by adjusting the details. Changes won't be saved.
        All calculations are estimates and provided by Zillow, Inc. for informational purposes only. Actual amounts may vary.
        HOA fees may include property taxes on listings classified as Co-Ops. Contact the listing agent and/or owner for fee details.
        See how much you could borrow to make a competitive offer.

        Climate risks

        Neighborhood: Chalco

        Getting around

        12 / 100
        Car-Dependent
        0 / 100
        No Nearby Transit
        18 / 100
        Somewhat Bikeable

        Nearby schools

        GreatSchools rating
        Schools provided by the listing agent
        • Elementary: Sandoz
        • Middle: Millard Central
        • High: Millard South
        • District: Millard

        Source: GPRMLS. This data may not be complete. We recommend contacting the local school district to confirm school assignments for this home.

        A local agent can set up tours, give advice and negotiate with sellers.

        Browse local experts