Skip main navigation
Sold for $3,700,000
  • $3,700,000

    13010 Glen Brae Dr, Saratoga, CA 95070

    4beds
    2,812sqft
    Single Family Residence, Residential
    Built in 1968
    0.32 Acres Lot
    $3,661,400 Zestimate®
    $1,316/sqft
    $7,994 Estimated rent

    Home value

    $3,661,400

    $3.37M - $3.99M

    $7,994/mo

    Zestimate® history
    Loading
    Loading...

    Owner options

    List your home for rent

    $7,994/mo

    Rent Zestimate®

    Find your next renter with Zillow Rental Manager. Plus, with online applications, you can quickly screen prospective tenants – for free.

    Learn more

    $7,994/mo

    Rent Zestimate®

    Refinance and save

    $23,599/mo

    Est. payment

    Refinancing to a lower rate could help reduce your monthly payments and save thousands over the life of the loan.

    See today's rates

    $23,599/mo

    Est. payment

    Explore your selling options

    Work with a Zillow partner agent

    Leverage their expertise and Zillow's premium Showcase listings to get your home seen by more buyers.

    Get started

    List with your own agent

    Get your home in front of millions of buyers by listing it on Zillow.

    Learn how to do it

    Sell it yourself

    Take full control of how buyers see your home on Zillow by listing For Sale by Owner (FSBO).

    List your home

    What's special

    Serene backyardGourmet kitchenCharming curb appealCozy retreatsGenerously sized windowsAbundant natural lightSpa-inspired bathroom
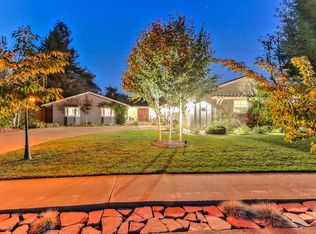
    Welcome Home - Nestled in the heart of Saratoga's coveted Golden Triangle, 13010 Glen Brae Dr offers a rare blend of timeless elegance, thoughtful upgrades and undeniable comfort. This beautifully maintained 4-bed, 3.5 bath home spans 2,812 SqFt and sits on an expansive 14,033 SqFt flat lot - an exceptional combination of space, privacy, and convenience in one of Silicon Valley's most desirable neighborhoods. From the moment you arrive, the homes charming curb appeal sets the tone. Step inside, and you're greeted by warm hardwood floors and abundant natural light pouring through skylights and generously sized windows. The layout flows gracefully, offering both open-concept gathering spaces and cozy retreats perfect for quiet evenings or hosting guests. At the heart of the home is the gourmet kitchen, tastefully updated with granite slab countertops and stainless-steel appliances - a dream for the home chef. Adjacent, the dining and family rooms invite connection, each space anchored by a fireplace and framed by views of the serene backyard. The primary suite is a sanctuary of comfort, featuring a spa-inspired bathroom and generous closet space. Three additional bedrooms, each well-proportioned, accommodate family, guests, or the flexibility to create a home office or media room.

    Zillow last checked:

    Listing updated:

    Listed by:

    Michael Camarena 02086938 408-710-0381,

    Intempus Realty 408-320-5509,

    Eugene Korsunsky 01795317 408-391-1606,

    Intempus Realty

    Bought with:

    James Laden, 01788981

    Compass

    Jennifer Siem- Oldham, 01325650

    Compass

    Source: MLSListings Inc,MLS#: ML82012514MLS Logo

    Facts & features

    Interior

    Bedrooms & bathrooms
    • Bedrooms: 4
    • Bathrooms: 4
    • Full bathrooms: 3
    • 1/2 bathrooms: 1
    Dining room
    • Features: DiningArea
    Family room
    • Features: SeparateFamilyRoom
    Heating
    • Central Forced Air Gas
    Cooling
    • Central Air
    Features
    • Number of fireplaces: 2
    • Fireplace features: Family Room, Living Room
    Interior area
    • Total structure area: 2,812
    • Total interior livable area: 2,812 sqft

    Property

    Parking
    • Total spaces: 2
    • Parking features: Attached, Off Street
    • Attached garage spaces: 2
    Features
    • Stories: 1
    Lot
    • Size: 0.32 Acres
    Details
    • Parcel number: 39320046
    • Zoning: R112
    • Special conditions: Standard

    Construction

    Type & style
    • Home type: SingleFamily
    • Property subtype: Single Family Residence, Residential
    Materials
    • Foundation: Other
    • Roof: Other
    Condition
    • New construction: No
    • Year built: 1968

    Utilities & green energy

    • Gas: PublicUtilities
    • Sewer: Public Sewer
    • Water: Public
    • Utilities for property: Public Utilities, Water Public

    Community & HOA

    Location
    • Region: Saratoga

    Financial & listing details

    • Price per square foot: $1,316/sqft
    • Tax assessed value: $2,083,357
    • Date on market: 8/11/2025
    • Listing agreement: ExclusiveAgency

    Price history

    DateEventPrice
    2/6/2026Sold$3,700,000-7.4%$1,316/sqft
    Source: MLSListings Inc #ML82012514 Report a problem
    1/23/2026Pending sale$3,995,888$1,421/sqft
    Source: MLSListings Inc #ML82012514 Report a problem
    1/17/2026Contingent$3,995,888$1,421/sqft
    Source: MLSListings Inc #ML82012514 Report a problem
    9/17/2025Price change$3,995,888-11.2%$1,421/sqft
    Source: MLSListings Inc #ML82012514 Report a problem
    8/12/2025Listed for sale$4,498,888+181.4%$1,600/sqft
    Source: MLSListings Inc #ML82012514 Report a problem
    3/10/2018Listing removed$5,900$2/sqft
    Source: Civitas Property Management Report a problem
    12/4/2017Listed for rent$5,900$2/sqft
    Source: A&M Property Management Services Report a problem
    4/3/2008Listing removed$1,599,000$569/sqft
    Source: Owner Report a problem
    12/28/2007Price change$1,599,000-5.8%$569/sqft
    Source: Owner Report a problem
    10/1/2007Price change$1,698,000-10.1%$604/sqft
    Source: Owner Report a problem
    6/9/2007Price change$1,888,000-2.1%$671/sqft
    Source: Owner Report a problem
    5/28/2007Listed for sale$1,928,000+92.8%$686/sqft
    Source: Owner Report a problem
    11/25/2003Sold$1,000,000+56.3%$356/sqft
    Source: Public Record Report a problem
    9/12/1997Sold$640,000+34.7%$228/sqft
    Source: Public Record Report a problem
    5/20/1994Sold$475,000$169/sqft
    Source: Public Record Report a problem

    Public tax history

    YearProperty taxesTax assessment
    2026-- $2,083,357 +2%
    2025$24,363 +1.1%$2,042,508 +2%
    2024$24,110 +0.9%$2,002,460 +2%
    2023$23,891 +2%$1,963,197 +2%
    2022$23,412 +1.5%$1,924,704 +2%
    2021$23,061 +2.1%$1,886,966 +1%
    2020$22,583 $1,867,618 +2%
    2019$22,583 +3.4%$1,830,999 +2%
    2018$21,838 $1,795,098 +2%
    2017$21,838 +0.3%$1,759,901 +2%
    2016$21,771 +5%$1,725,394 +1.5%
    2015$20,726 +2.7%$1,699,478 +2%
    2014$20,178 $1,666,189 +0.5%
    2013-- $1,658,660 +16.6%
    2012-- $1,422,000 -9.5%
    2011-- $1,571,746 +0.8%
    2010-- $1,560,000 -1.6%
    2009-- $1,586,100 +46.5%
    2008-- $1,082,430 +2%
    2007-- $1,061,207 +2%
    2006-- $1,040,400 +2%
    2005-- $1,020,000 +2%
    2004-- $1,000,000 +25.4%
    2003-- $797,594 +2%
    2002-- $781,956 +2%
    2001-- $766,625
    Find assessor info on the county website

    Neighborhood: Triangle South

    Nearby schools

    GreatSchools rating
    Schools provided by the listing agent
    • District: SaratogaUnionElementary

    Source: MLSListings Inc. This data may not be complete. We recommend contacting the local school district to confirm school assignments for this home.

    Get a cash offer in 3 minutes
    Find out how much your home could sell for in as little as 3 minutes with a no-obligation cash offer.
    Estimated market value
    $3,661,400
    Get a cash offer in 3 minutes
    Find out how much your home could sell for in as little as 3 minutes with a no-obligation cash offer.
    Estimated market value
    $3,661,400